Forty acres · Ten places
See the whole place.
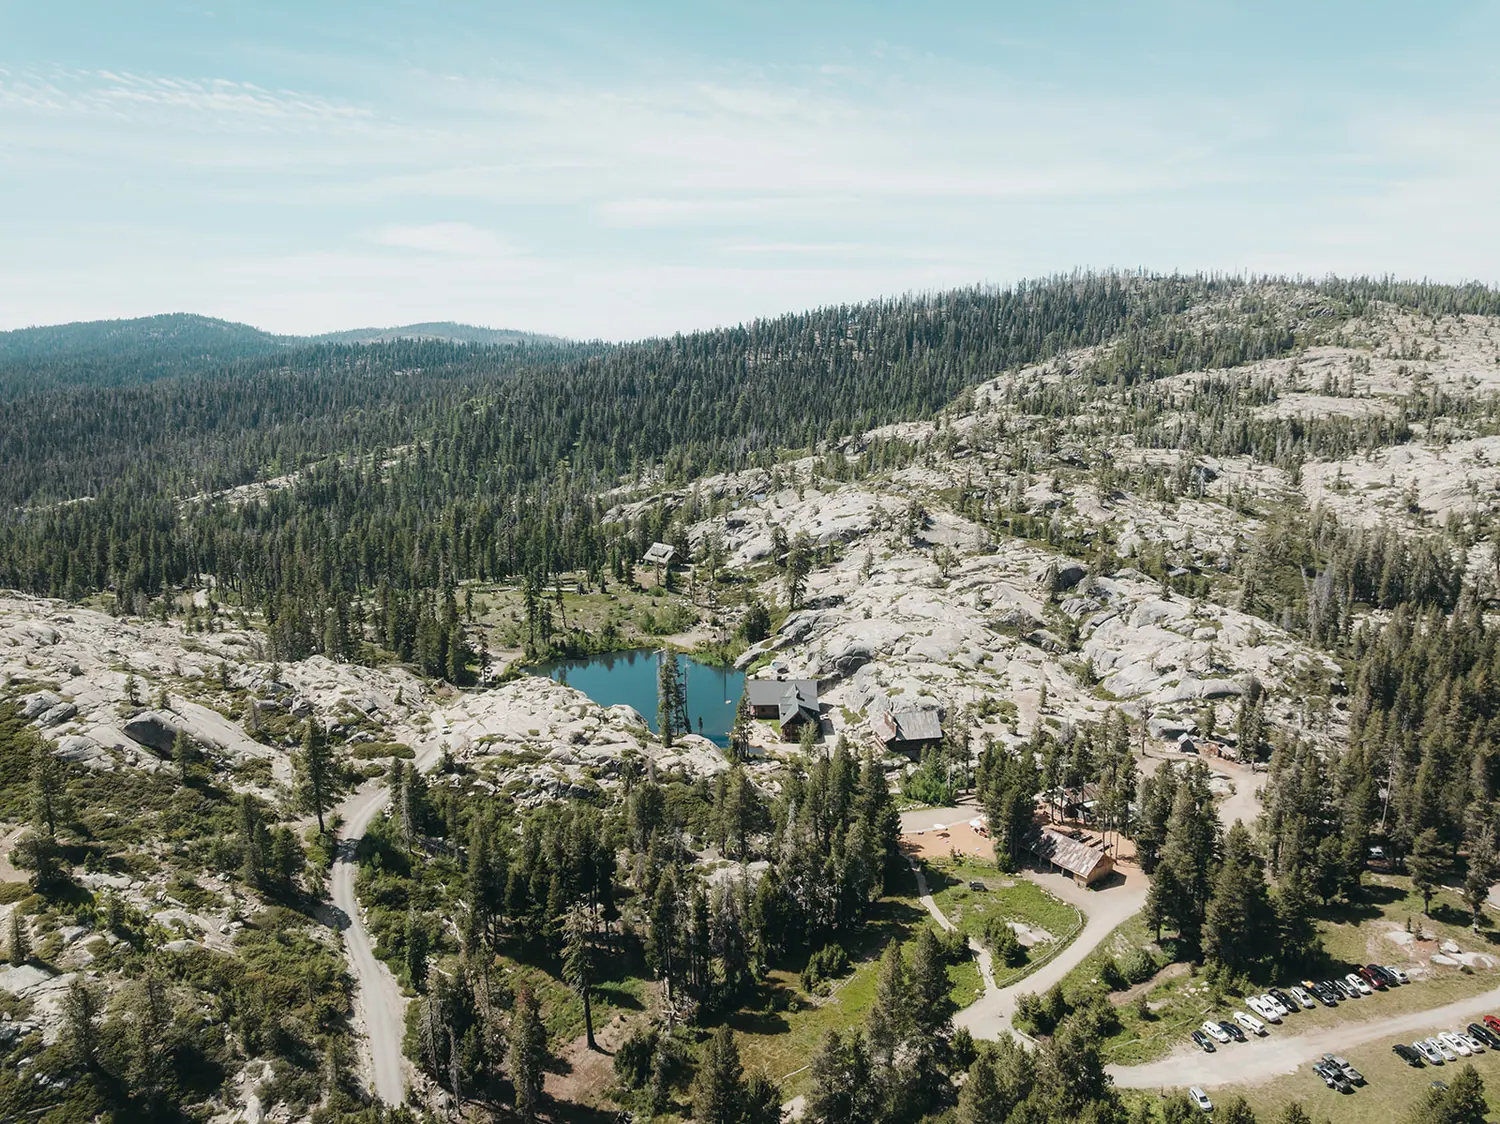
Everything below is inside the same fence line, and while you’re booked, nobody else is. Start at the lodge on the water and work your way out.
- Land
- 40 acres
- Water
- 1 private lake
- Sleeping
- 20 in buildings + 30 camping
- Capacity
- 220 guests
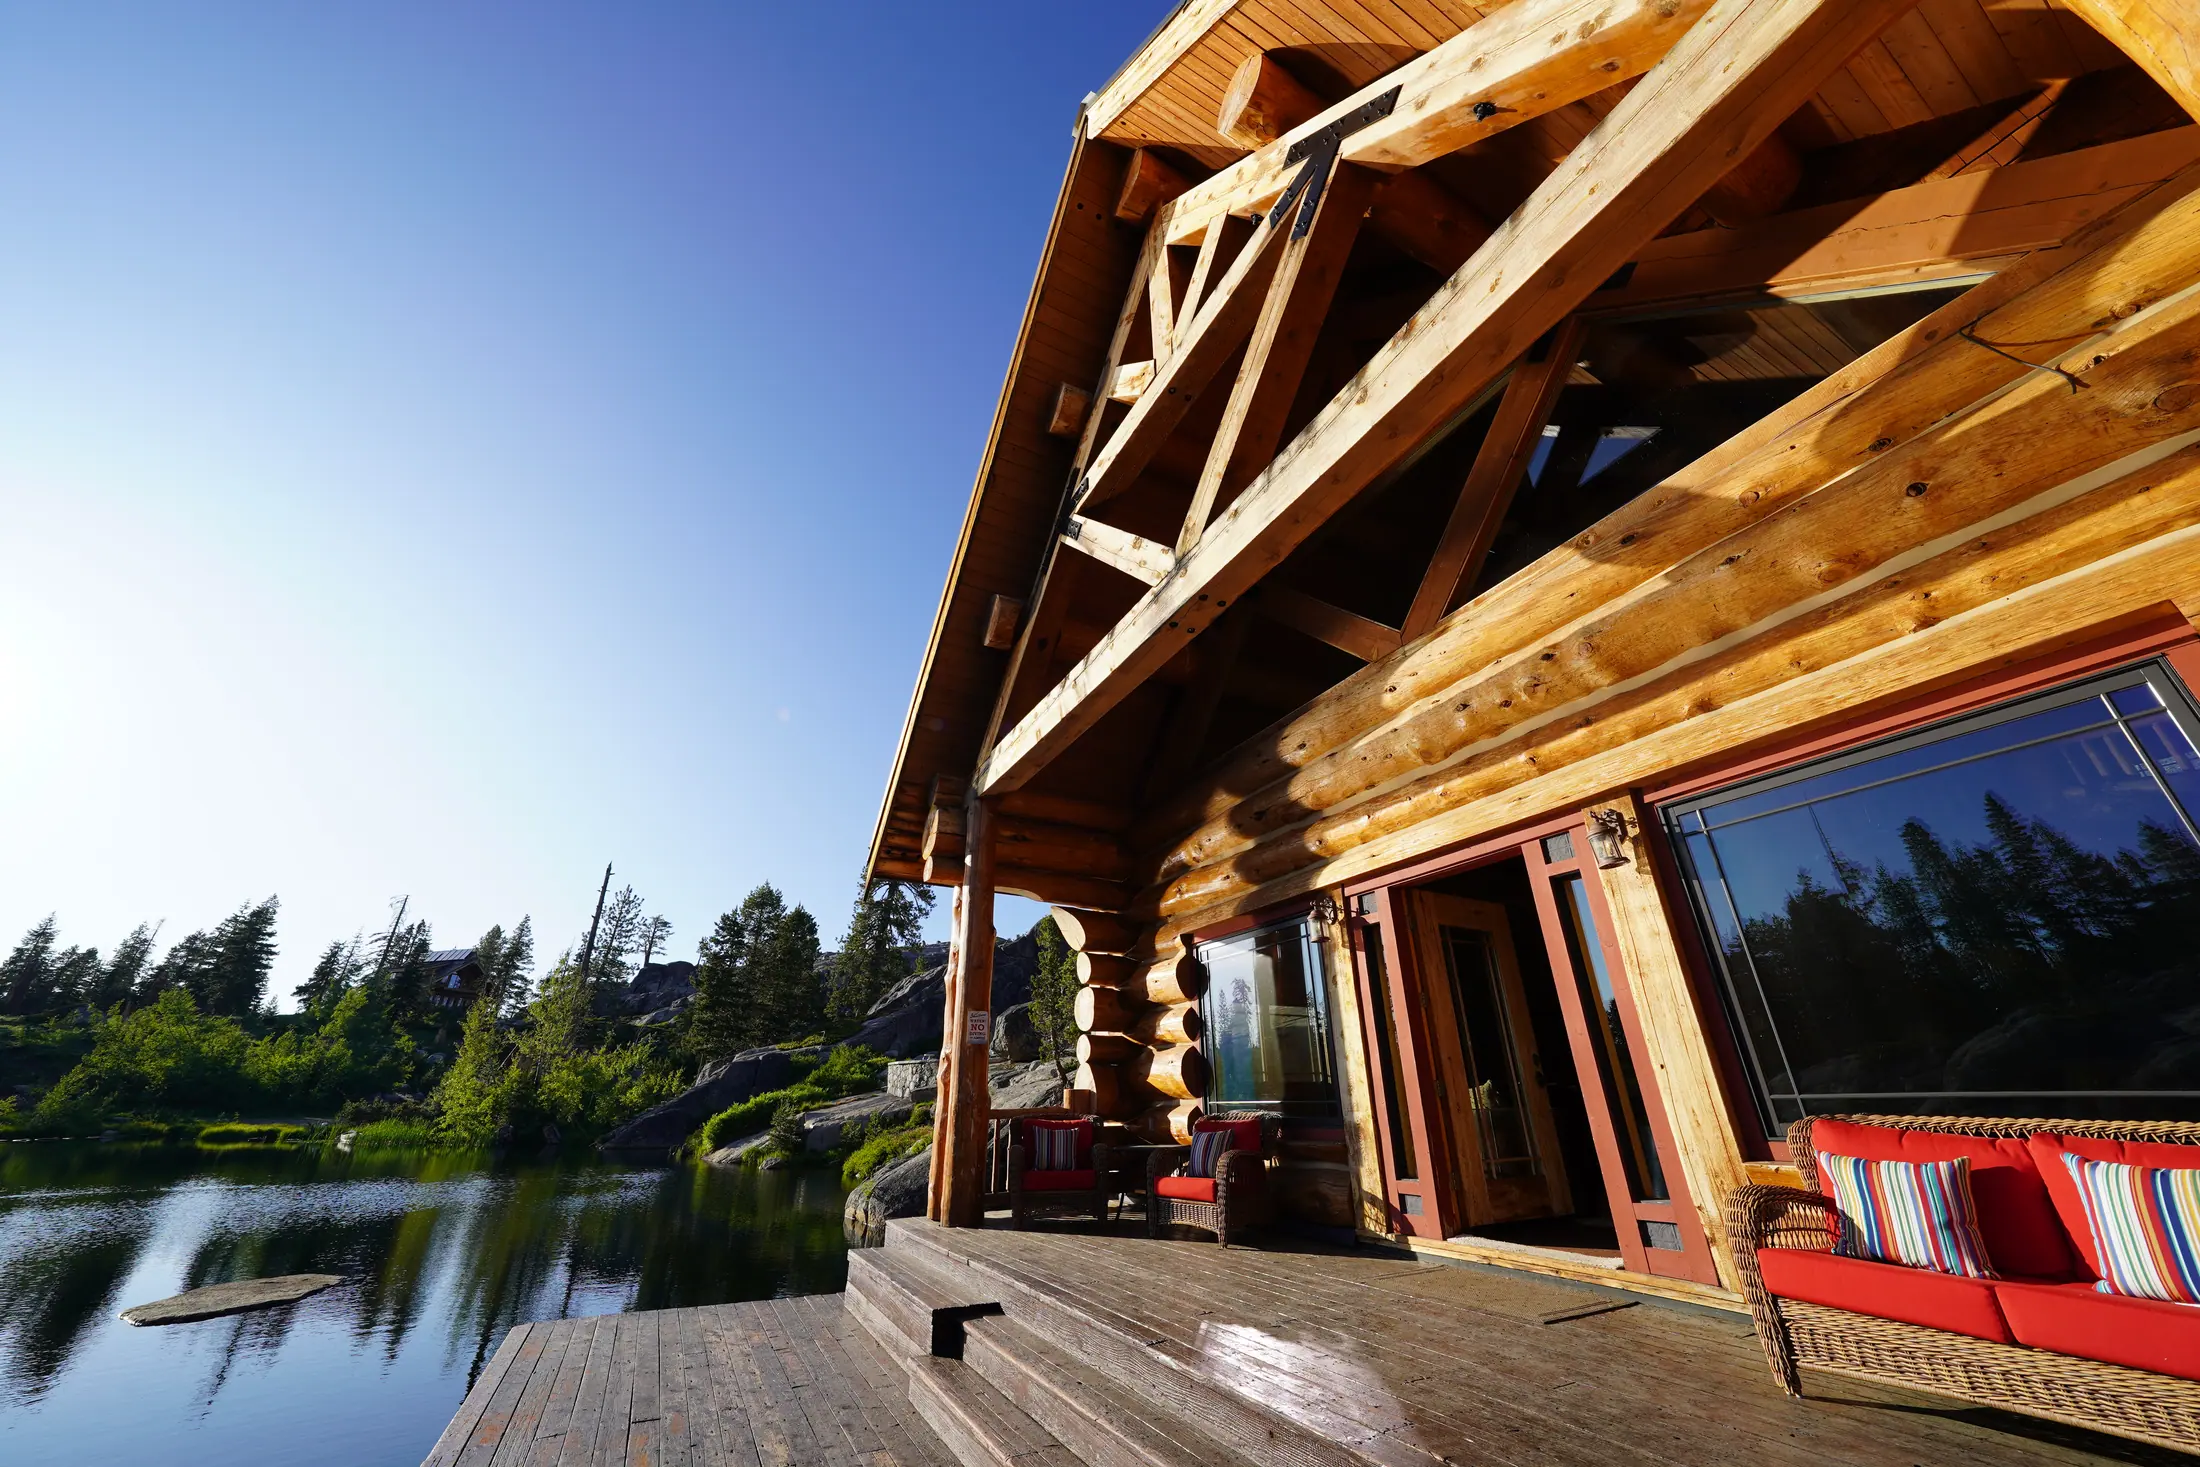
The Lodge
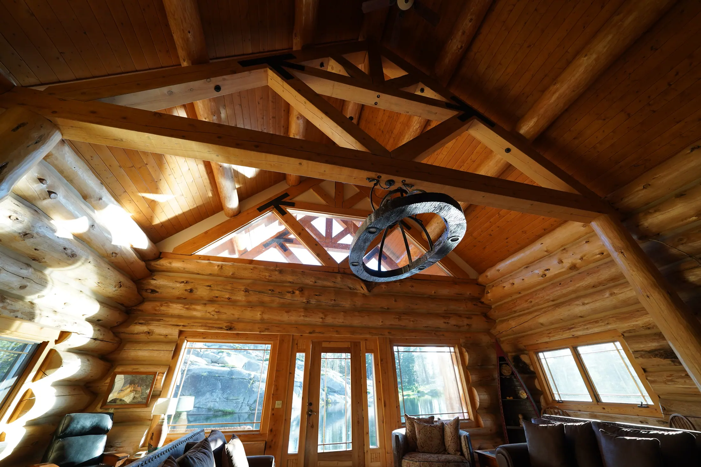
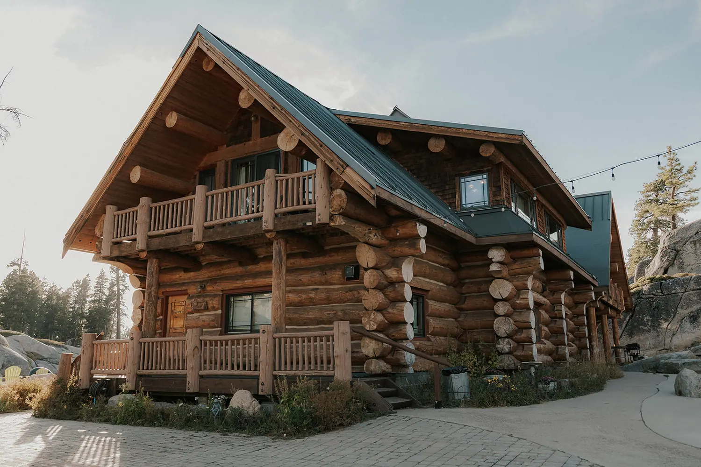
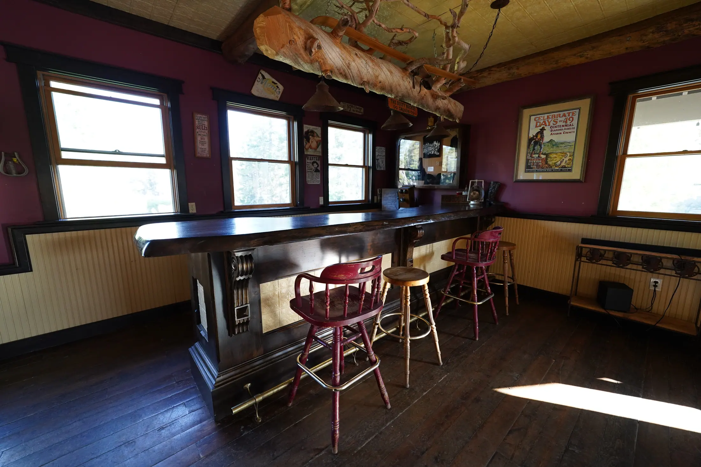
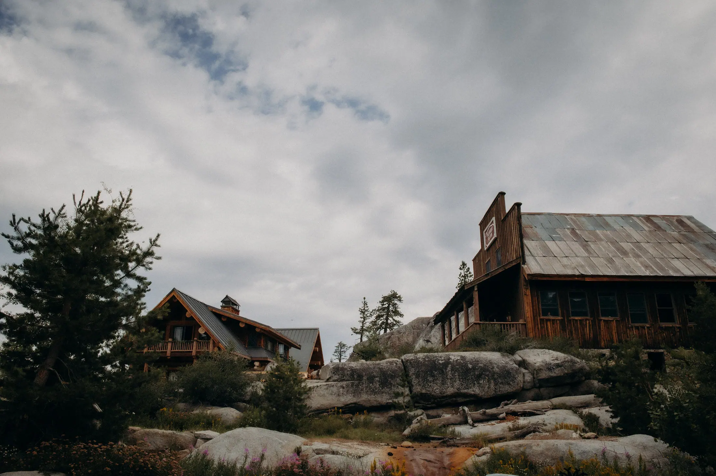
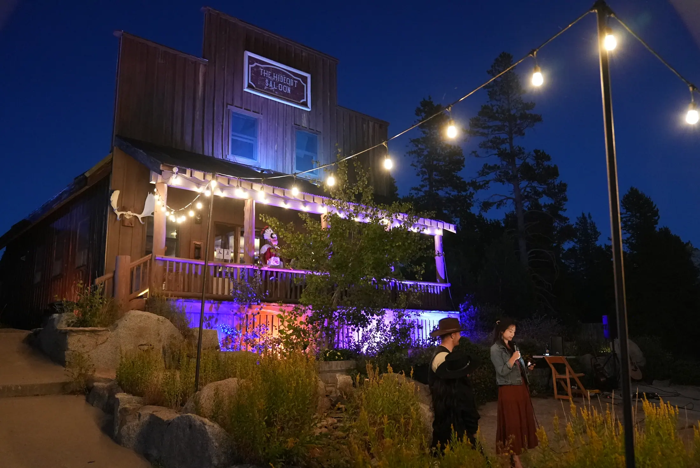
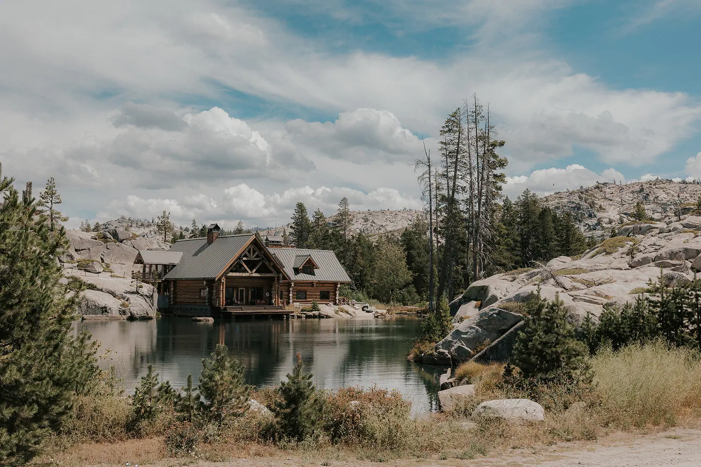
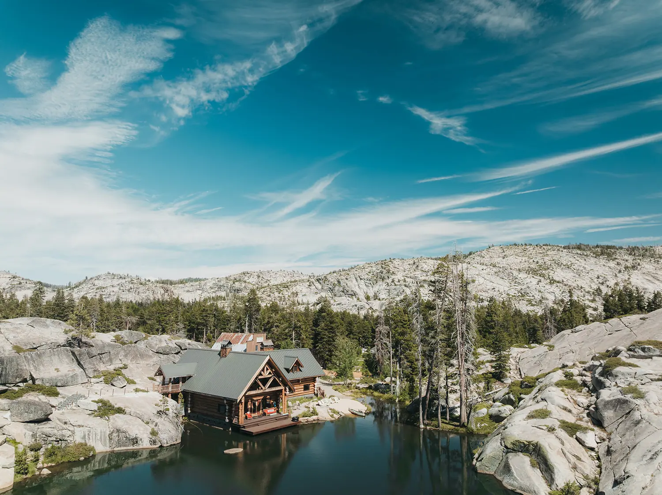
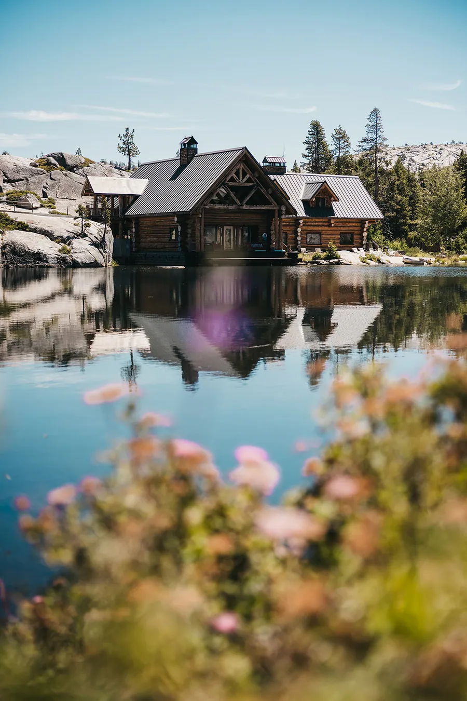
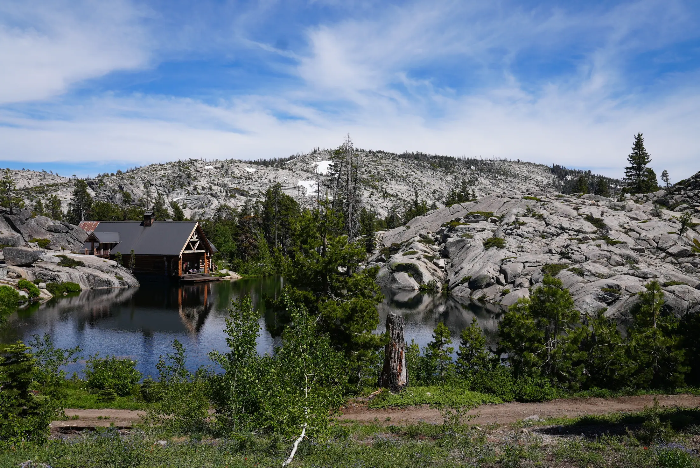
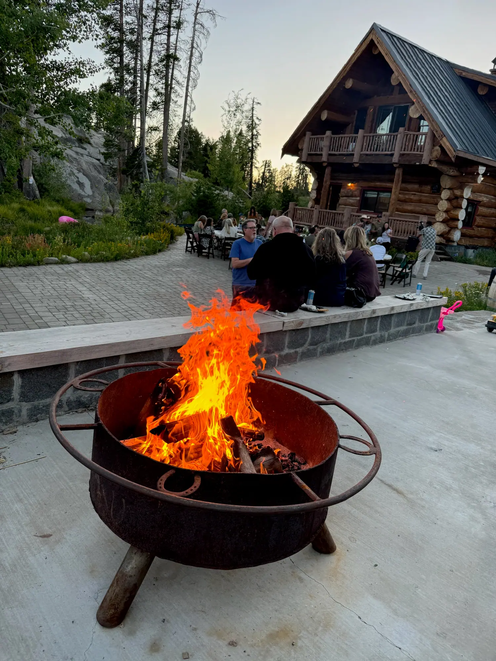
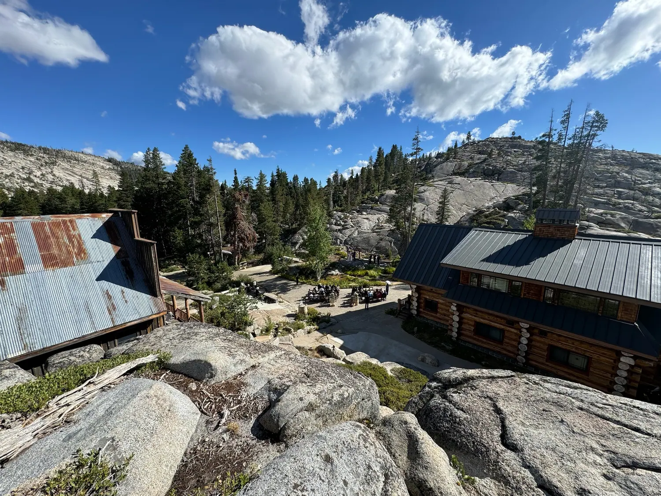
The Hoovers cut the logs where they stood, peeled them by hand, and milled what they could right here — siding, trim, doors, the bar in the saloon. It took eight summers to make it livable. Almost nothing in this building came out of a catalog.
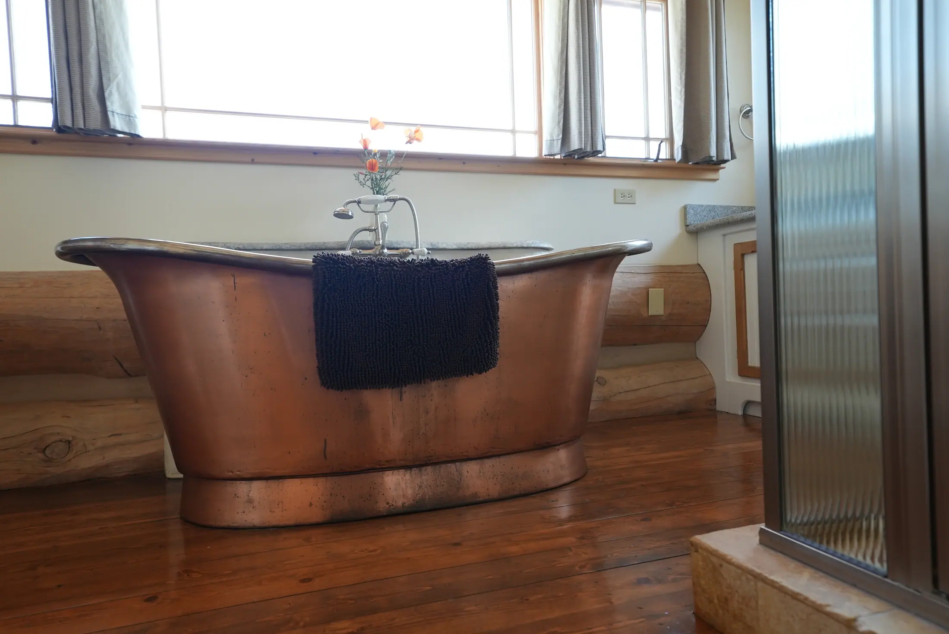
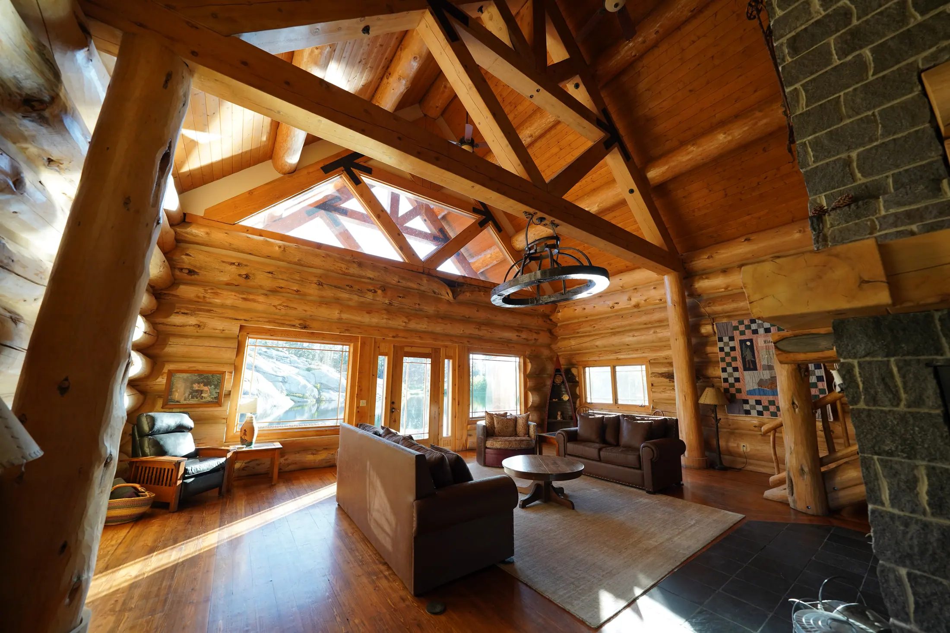
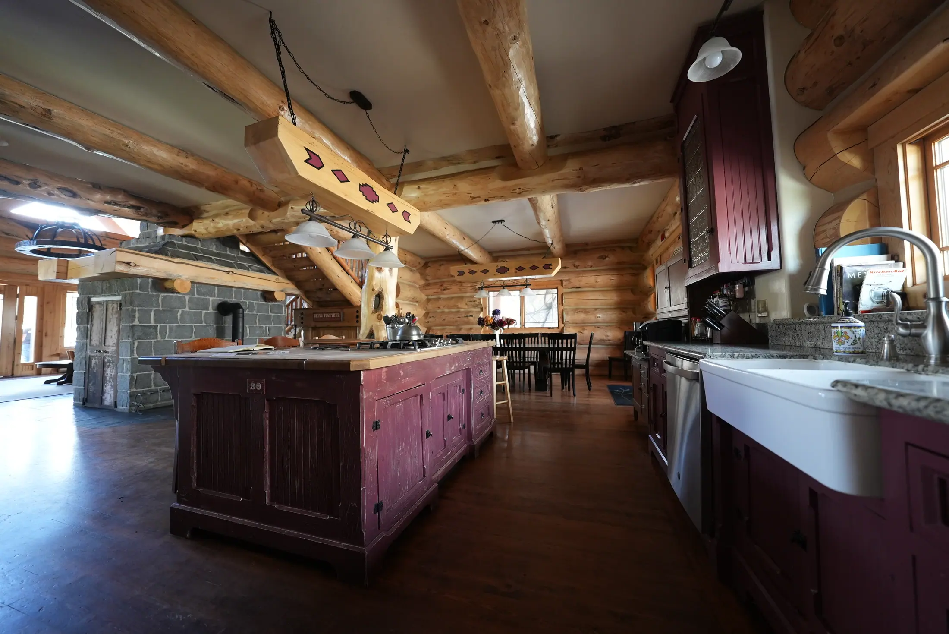
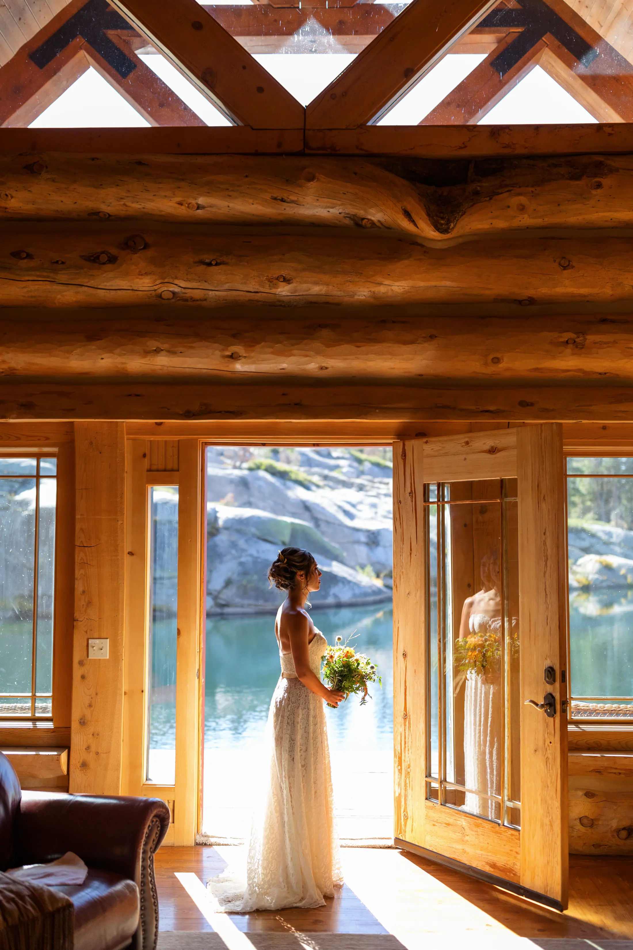
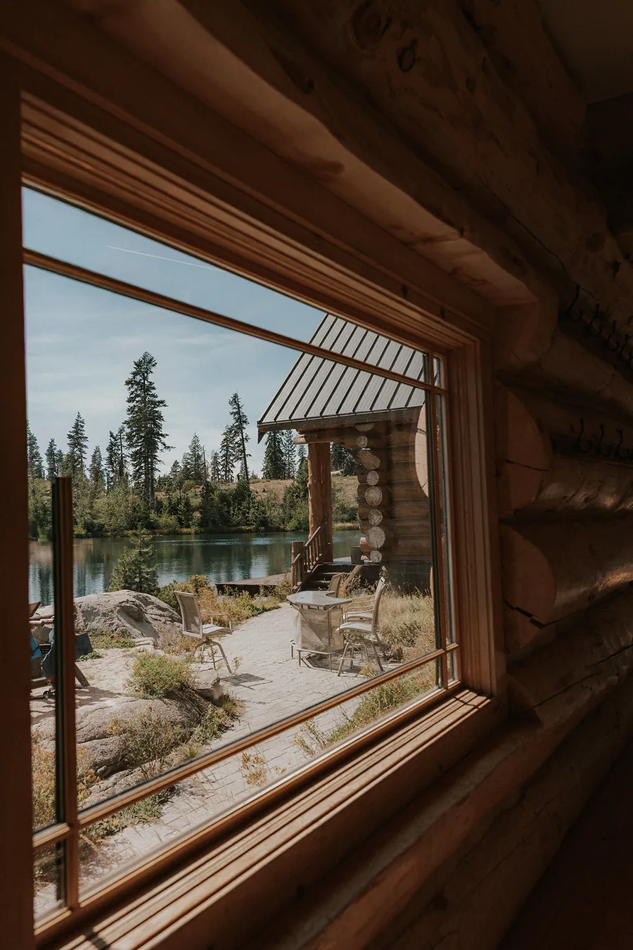
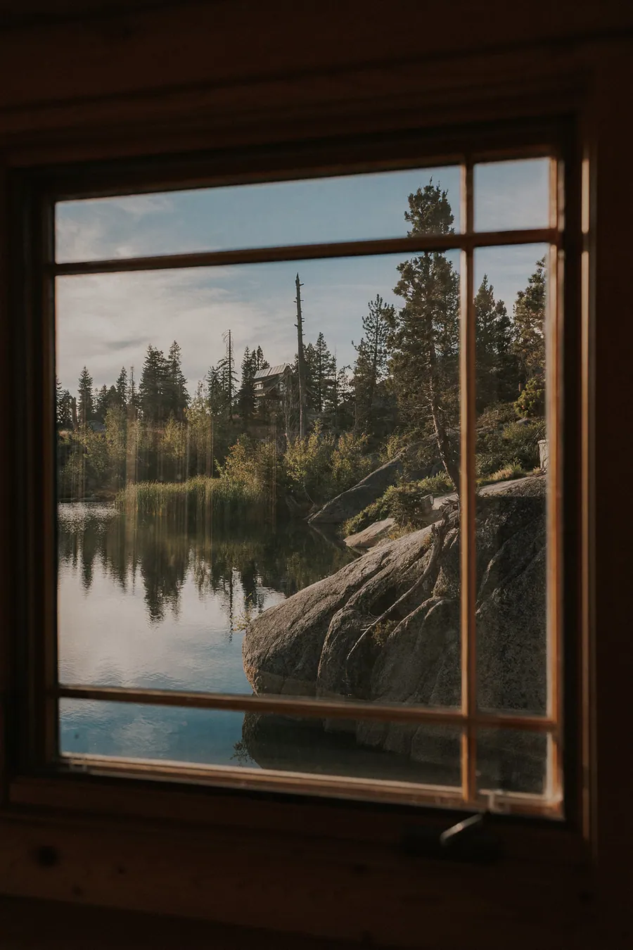
Inside there are five bedroom suites and a loft, five and a half bathrooms, two full kitchens, a stone hearth under open trusses, and copper soaking tubs sitting in windows that look at nothing but granite and water. Ten to twelve people sleep in here before anyone opens the saloon or pitches a tent.
- Footprint
- 5,000 sq ft
- Bedrooms
- 5 suites + loft
- Bathrooms
- 5.5
- Kitchens
- Two, both full
- Sleeps
- 10–12
The Saloon
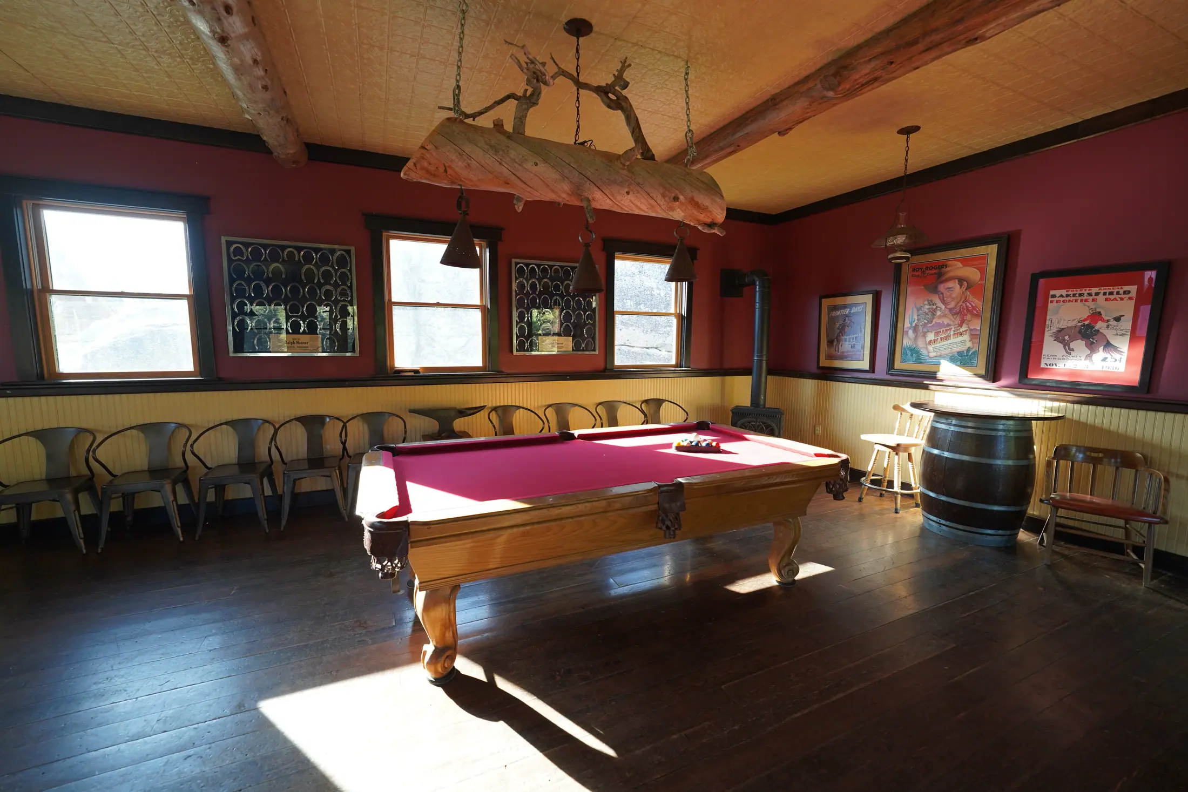
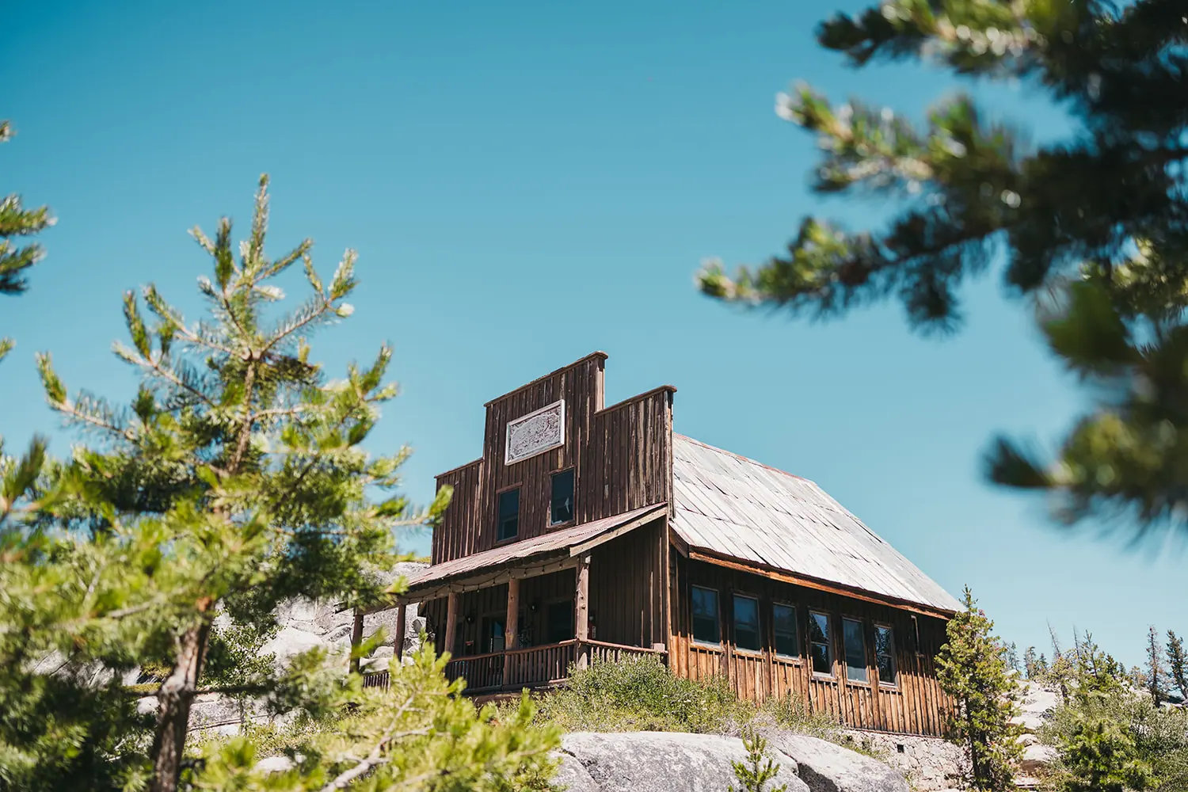
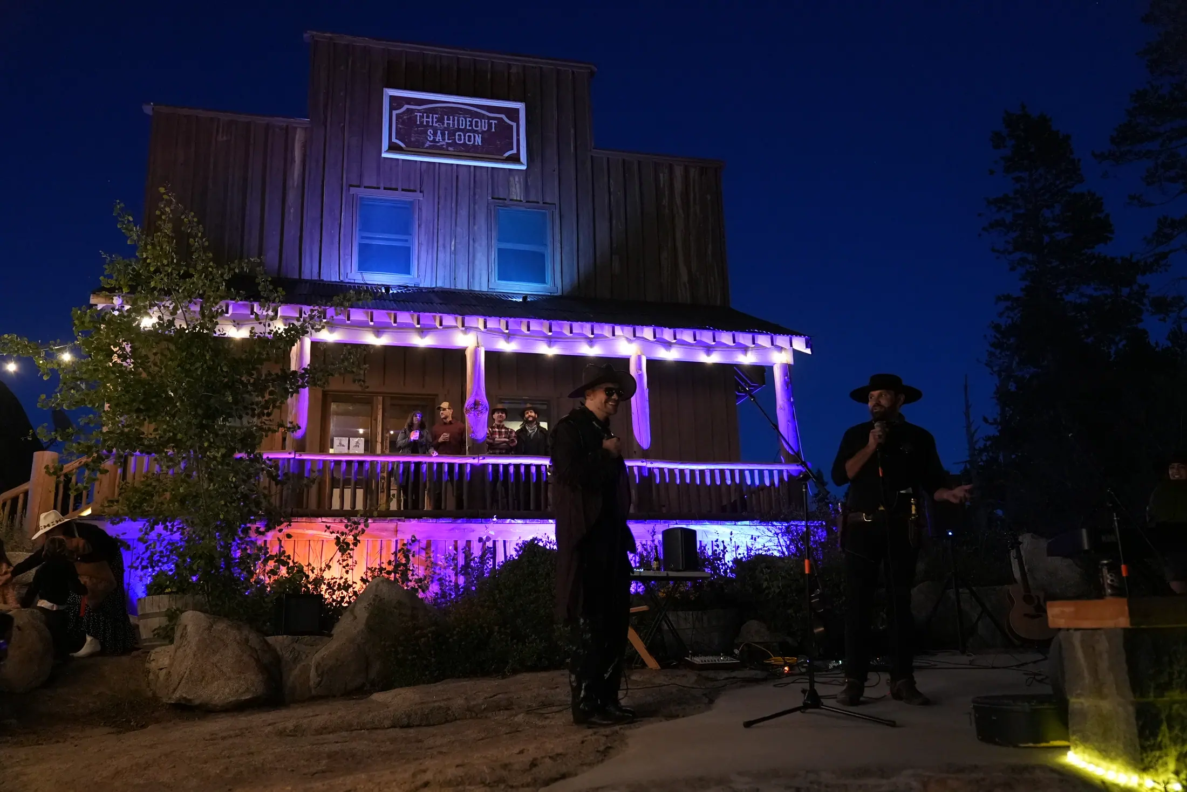
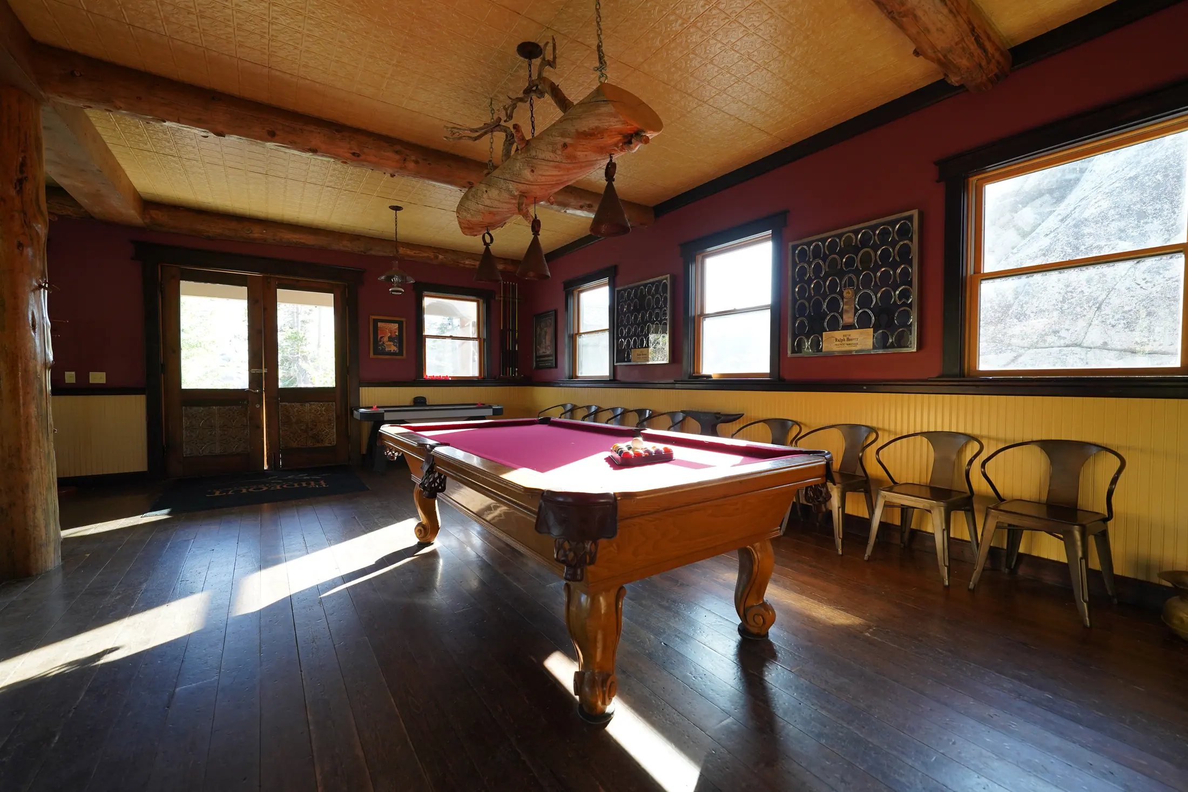
False front, tin roof, boardwalk out front. The bar came out of the same trees as the lodge. There’s a pool table, an air hockey table, and a room that has never once been asked to close at eleven.
Upstairs there are two more bedrooms, a bath and a kitchenette, sleeping another six to eight — the beds that take the property to twenty. The wifi is in here too, which is the closest thing to a phone signal on the property.
- Bar
- Milled on site
- Sleeps
- 6–8
- Upstairs
- 2 rooms, 1 bath, kitchenette
- Games
- Pool + air hockey
- Wifi
- Yes — here, and only here
- Last call
- There isn’t one
The Lake
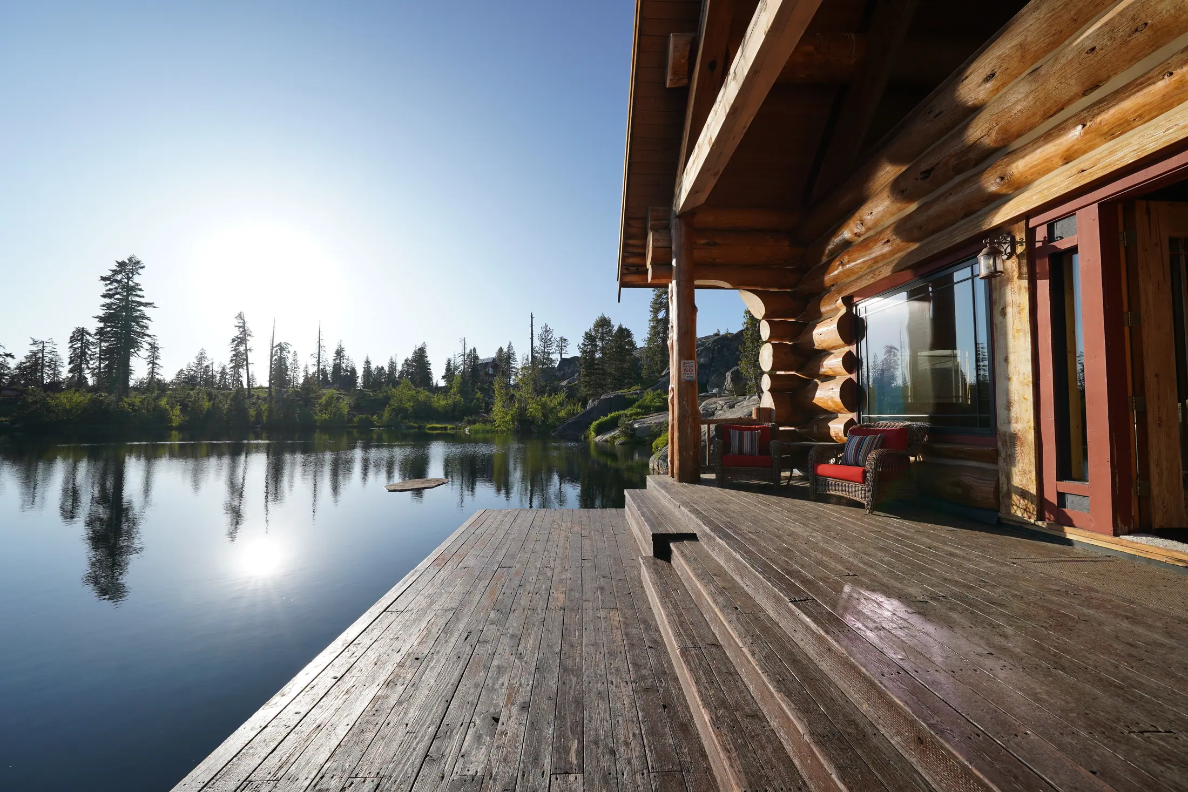
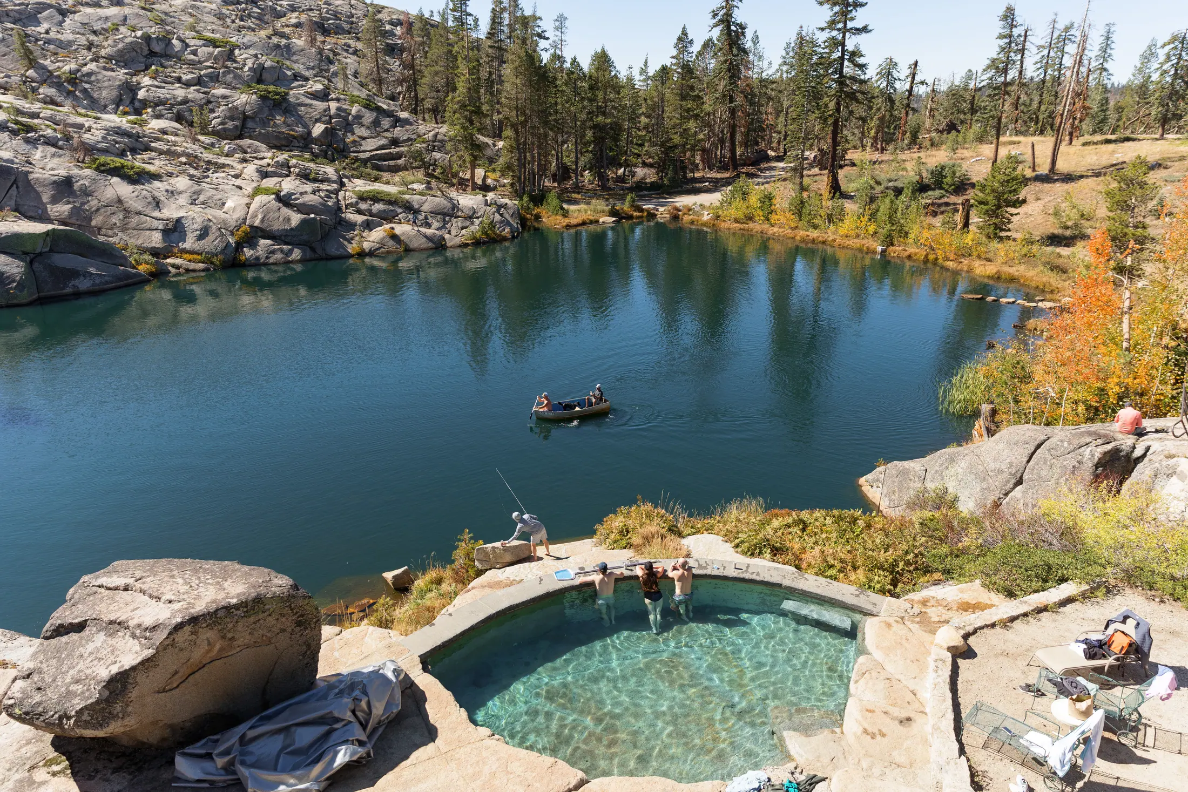
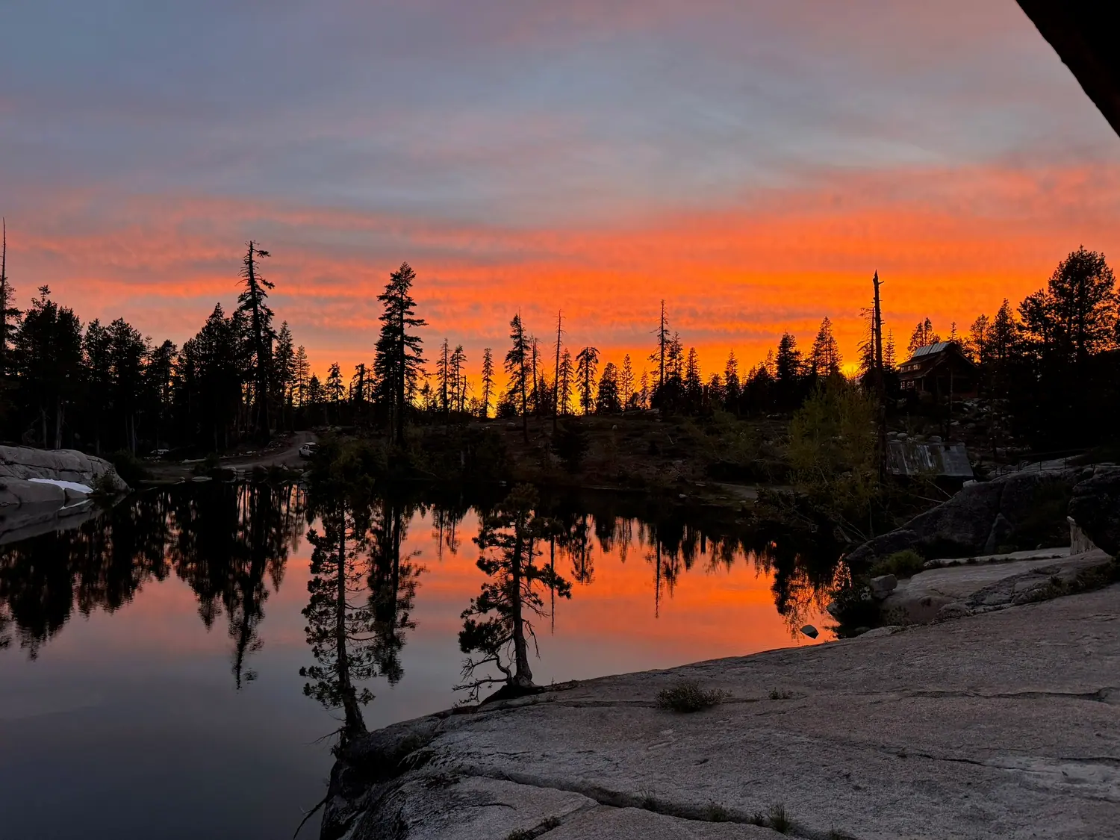
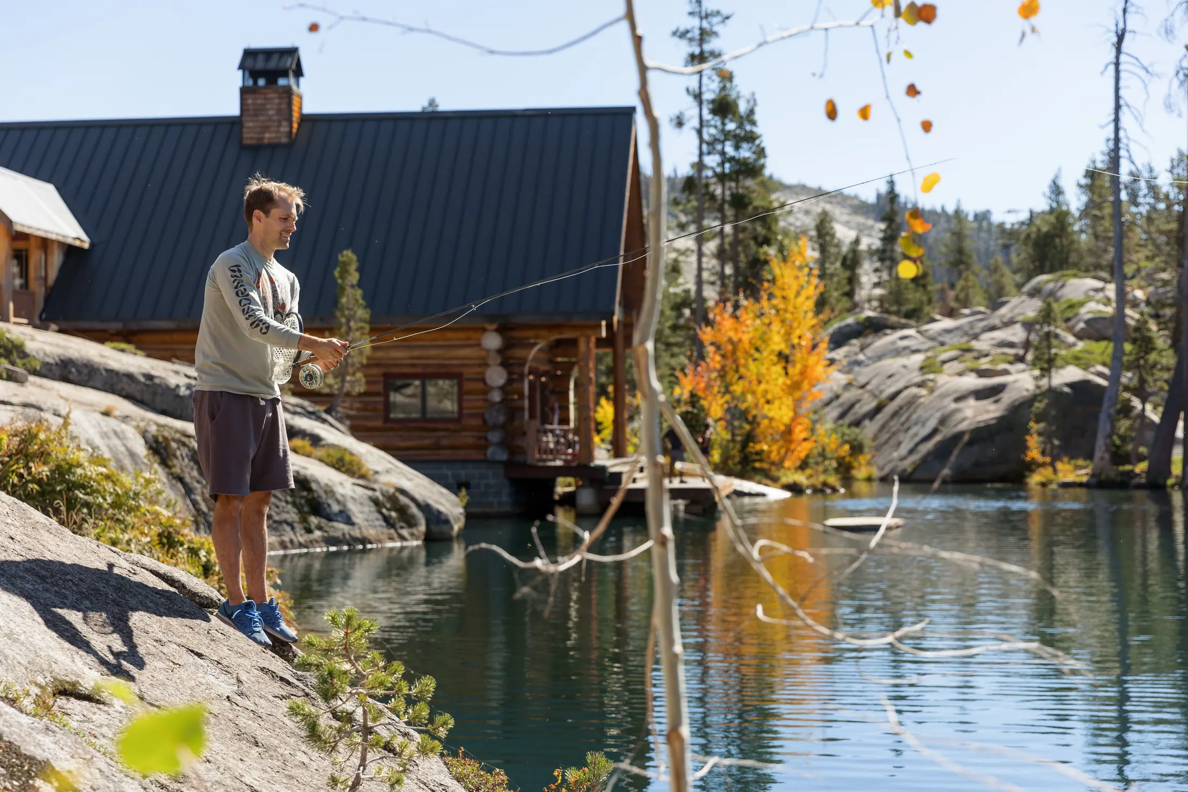
The water sits in a bowl of polished granite. It’s swimmable all summer, deep enough to jump into off the rocks, and still enough at six in the morning to hold a perfect reflection of the lodge.
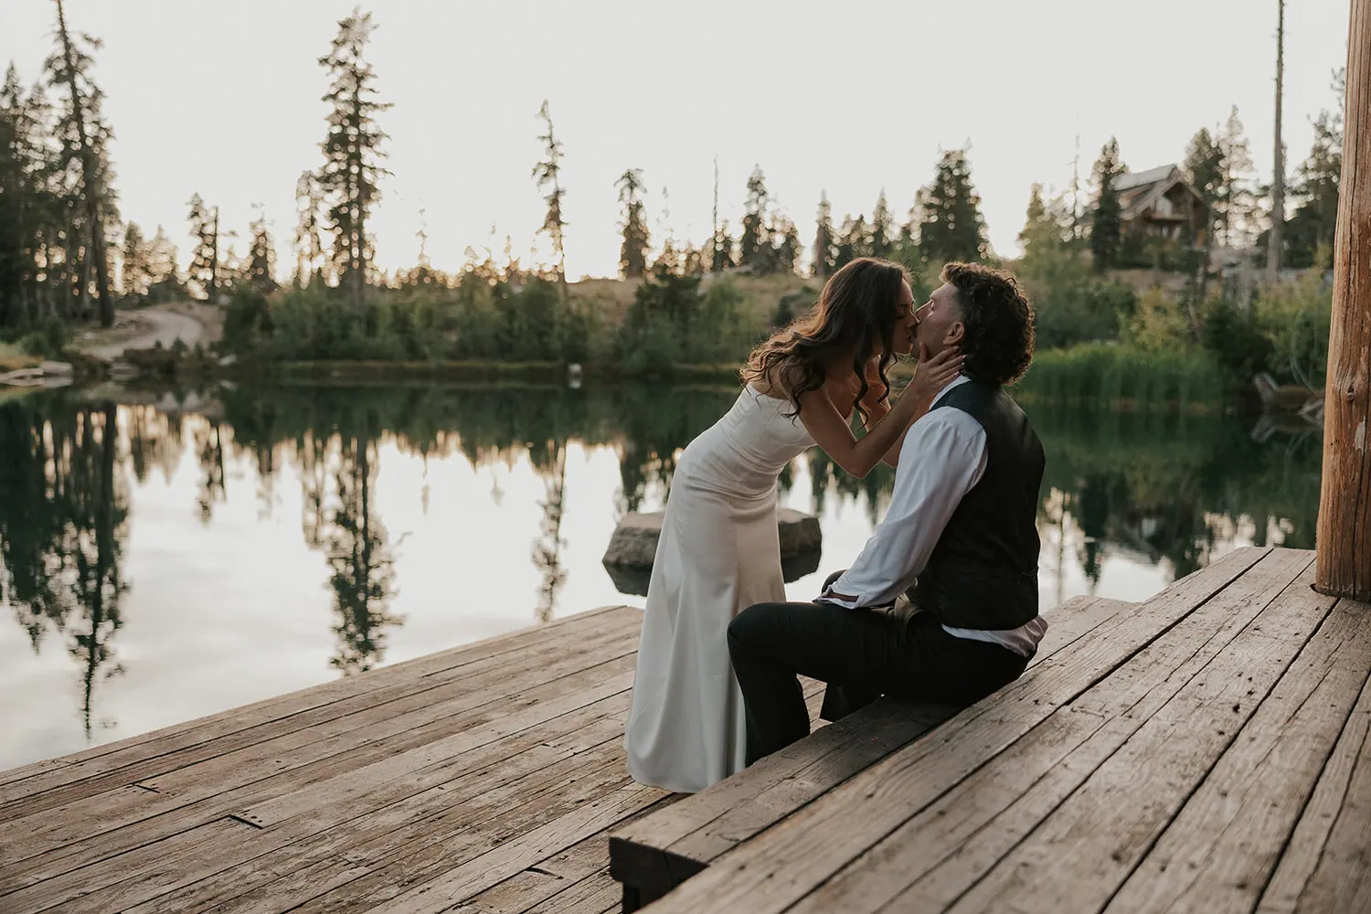
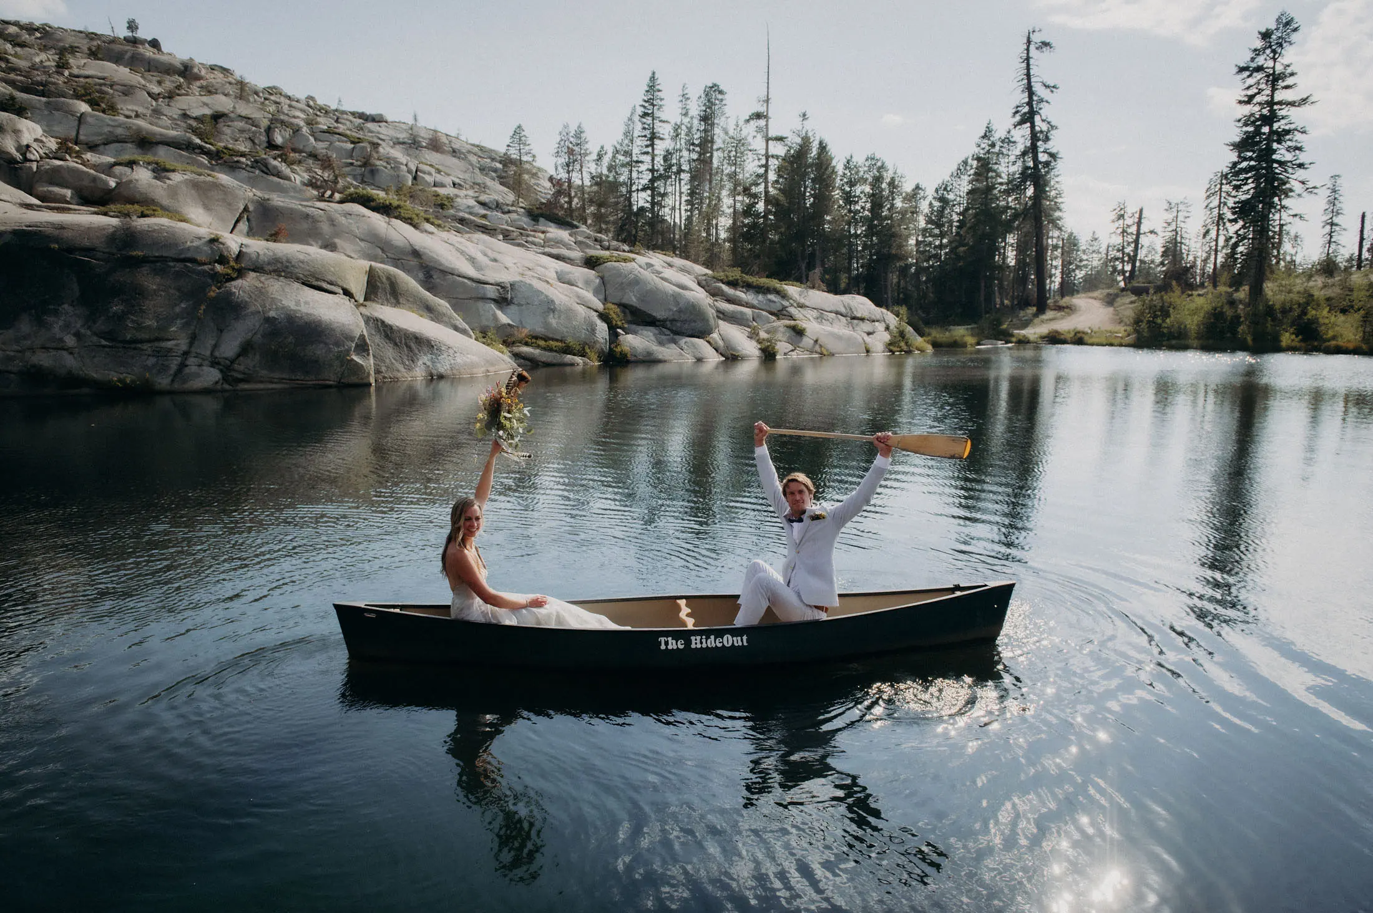
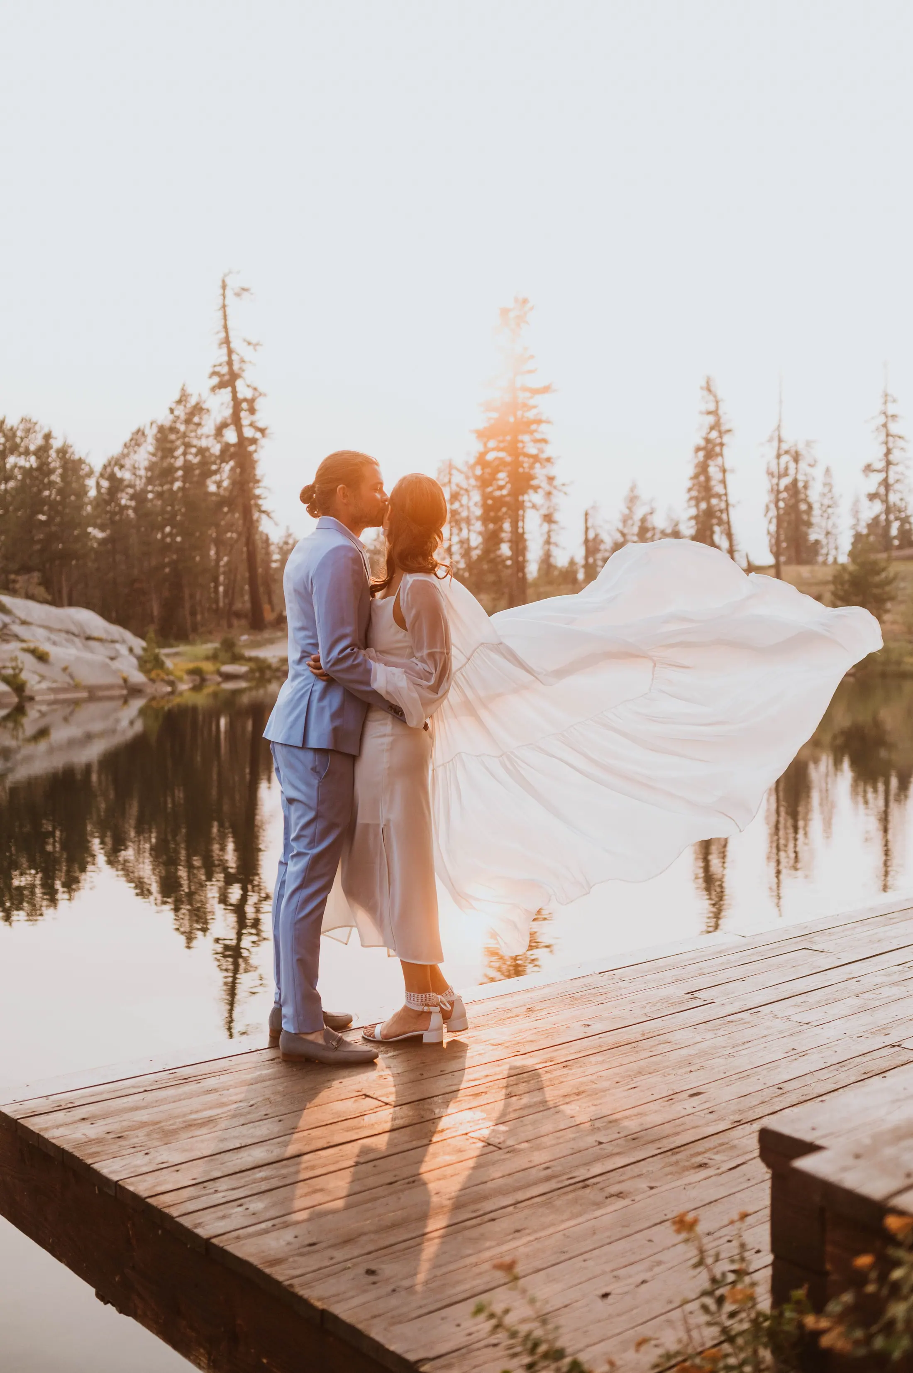
There are canoes on the bank. Fishing is catch and release. In the evening the whole place turns gold and everybody ends up down on the dock without anyone suggesting it.
- Access
- Private — property only
- Swimming
- Yes, all summer
- Boats
- Canoes on site
- Fishing
- Catch and release
- Neighbors
- National forest
The Hot Tub
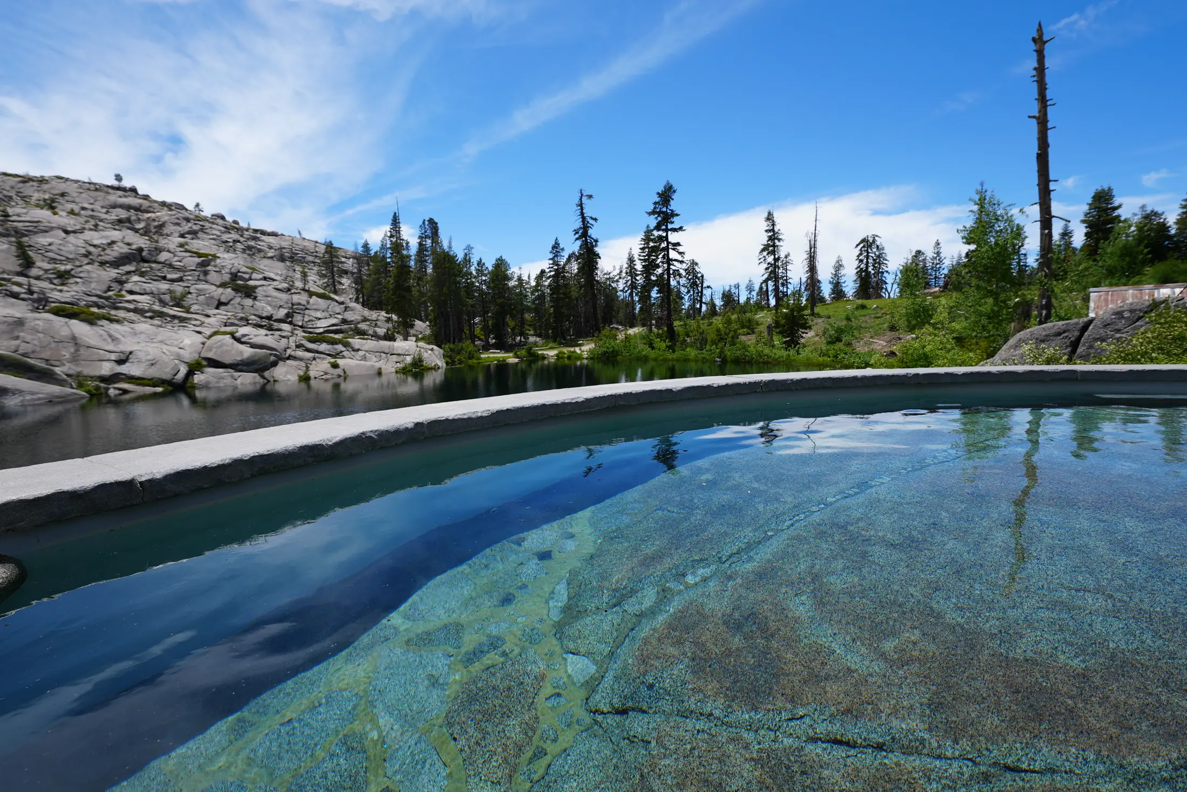
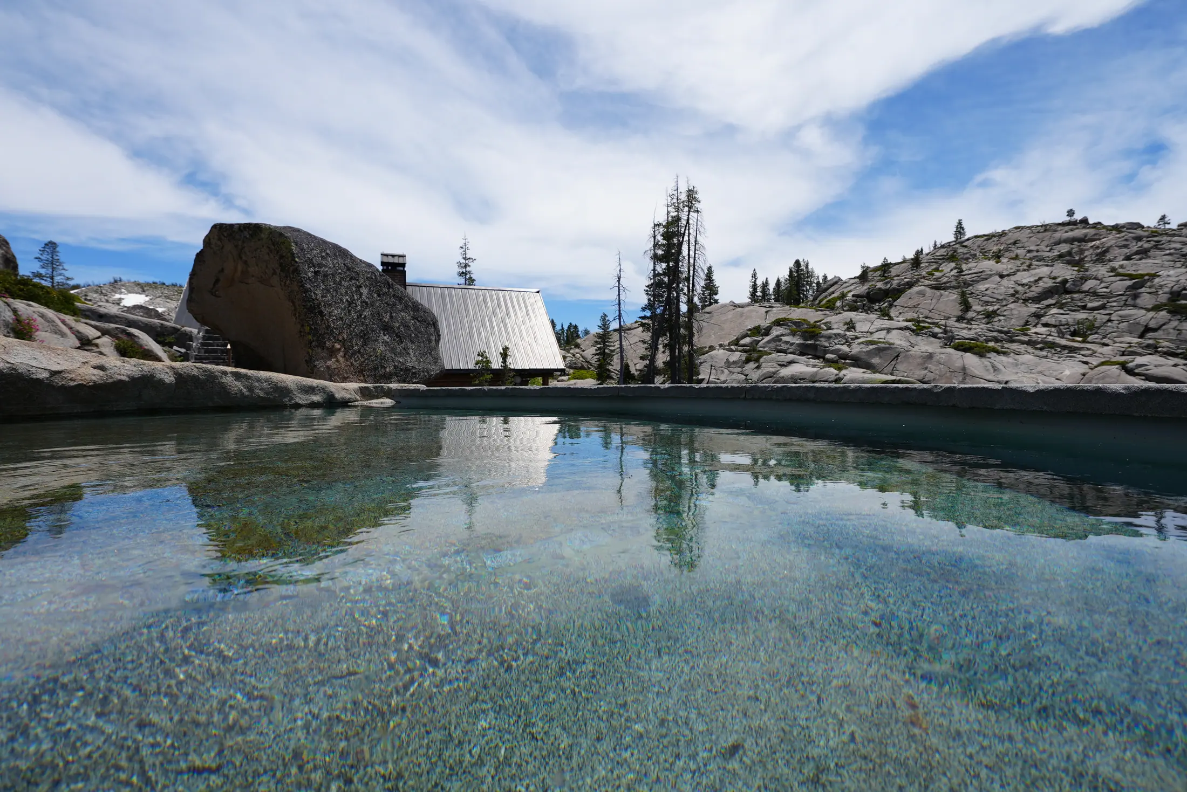
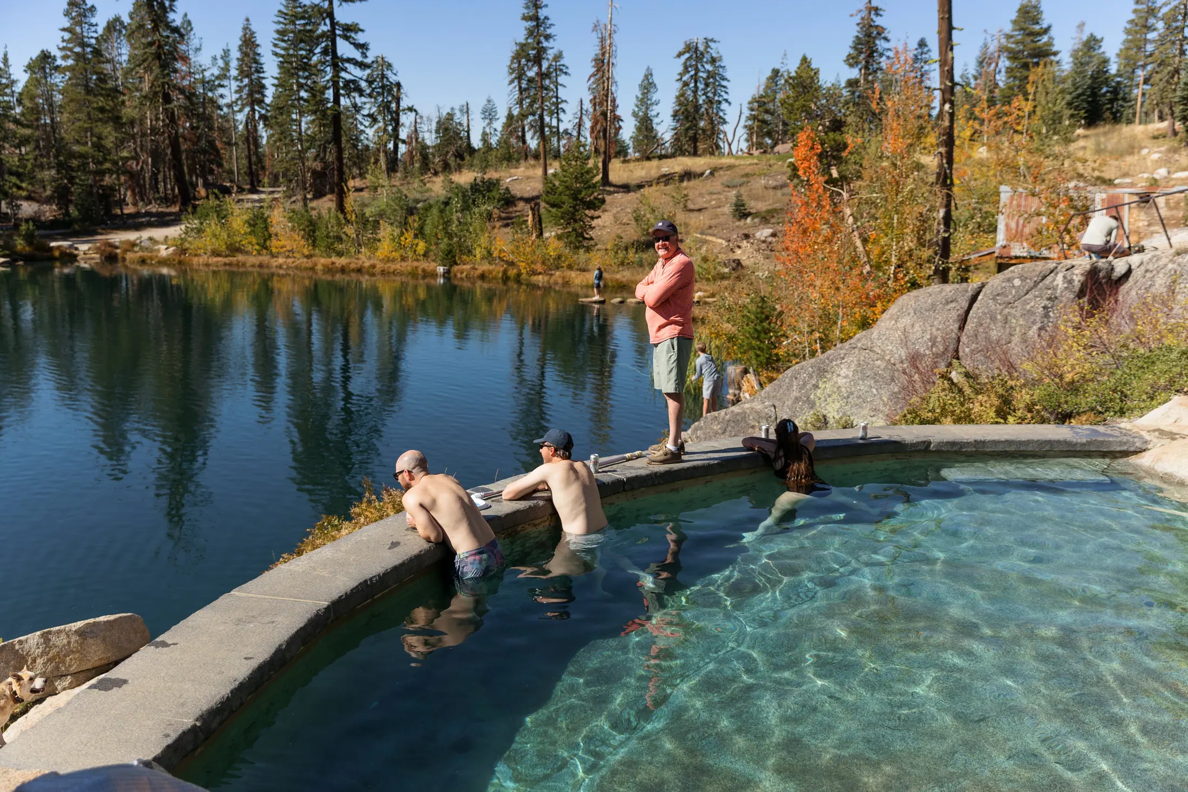
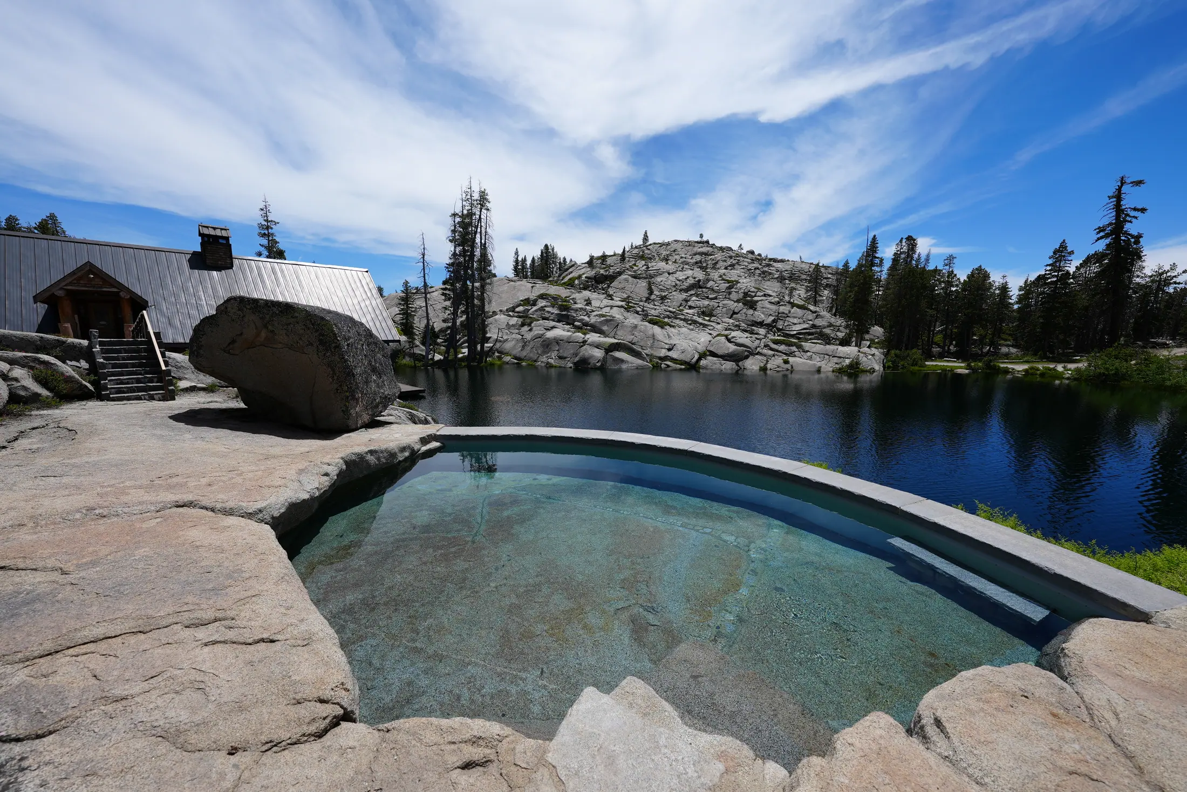
It’s not a hot tub in the way you’re picturing. It’s a heated pool cut into the bedrock at the edge of the lake, it holds thirty people, and it looks straight down the valley.
It’s also, without fail, where the wedding ends up at one in the morning.
- Capacity
- 30 people
- Build
- Cut into natural granite
- Heat
- Yes, year round
- Outlook
- The lake, the whole way
The Reception Ground
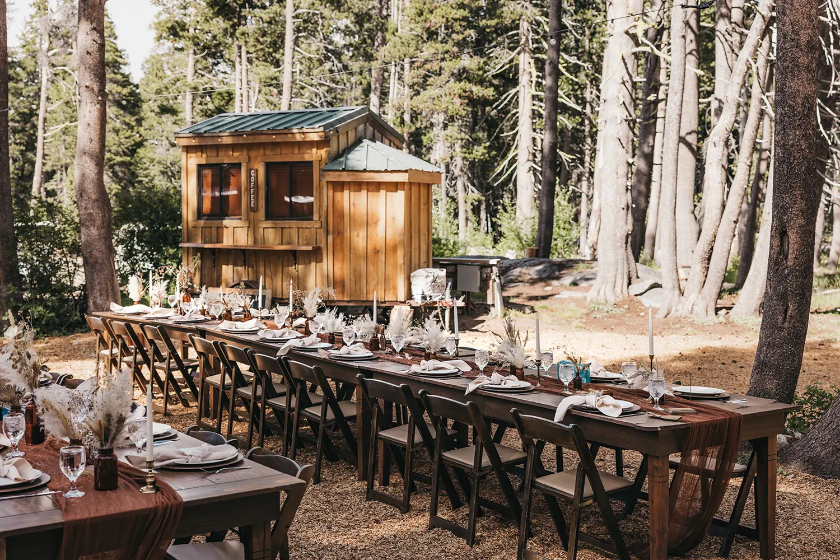
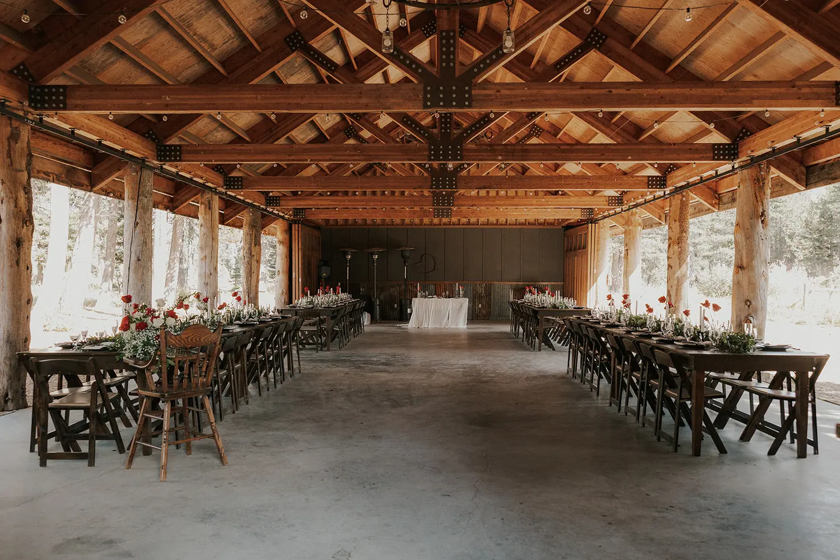
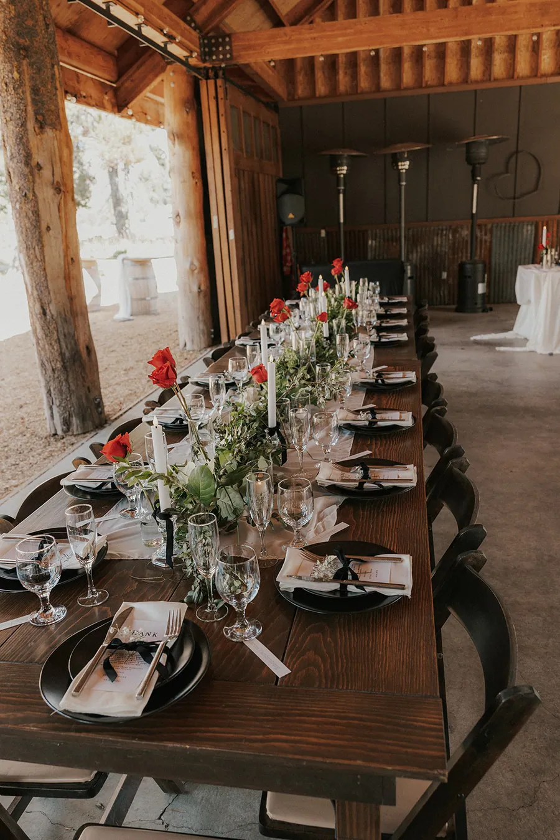
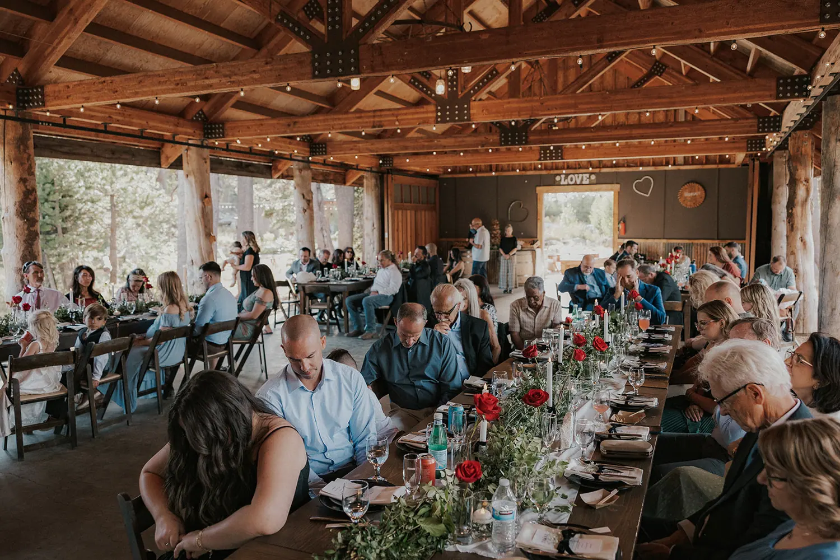
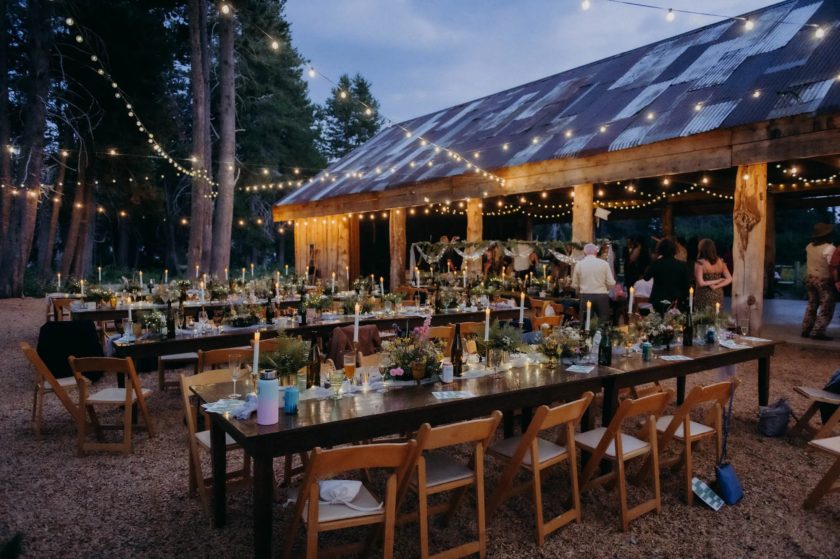
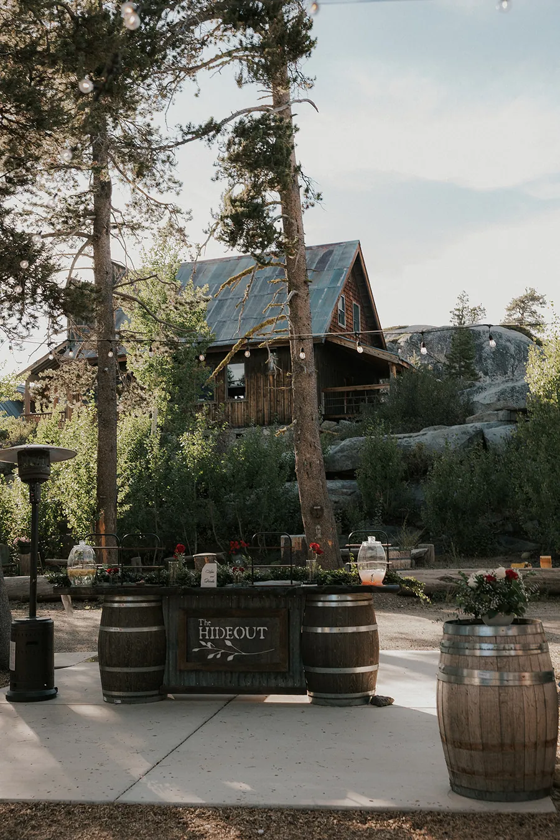
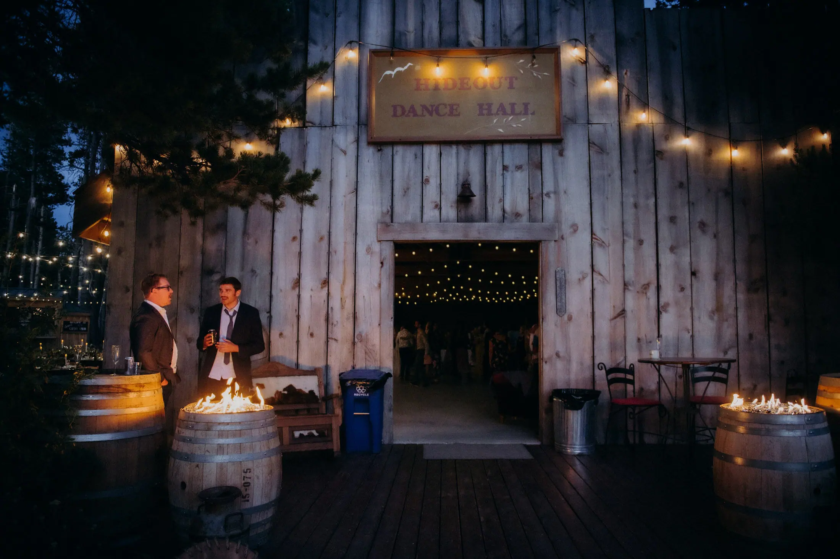
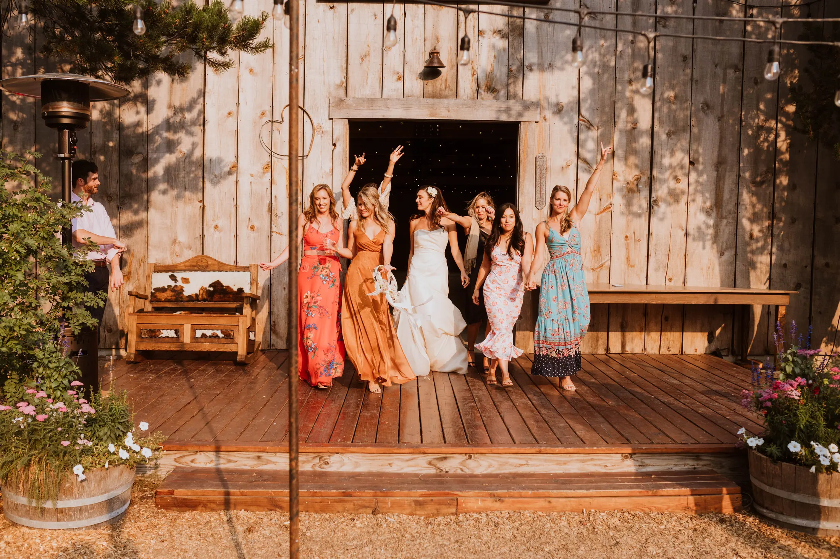
Farm tables and 200 chairs live here permanently, along with fifteen oak wine barrels, four wooden buffet tables, ten outdoor heaters, two fire pits, and two bathtubs whose only job is to be filled with ice.
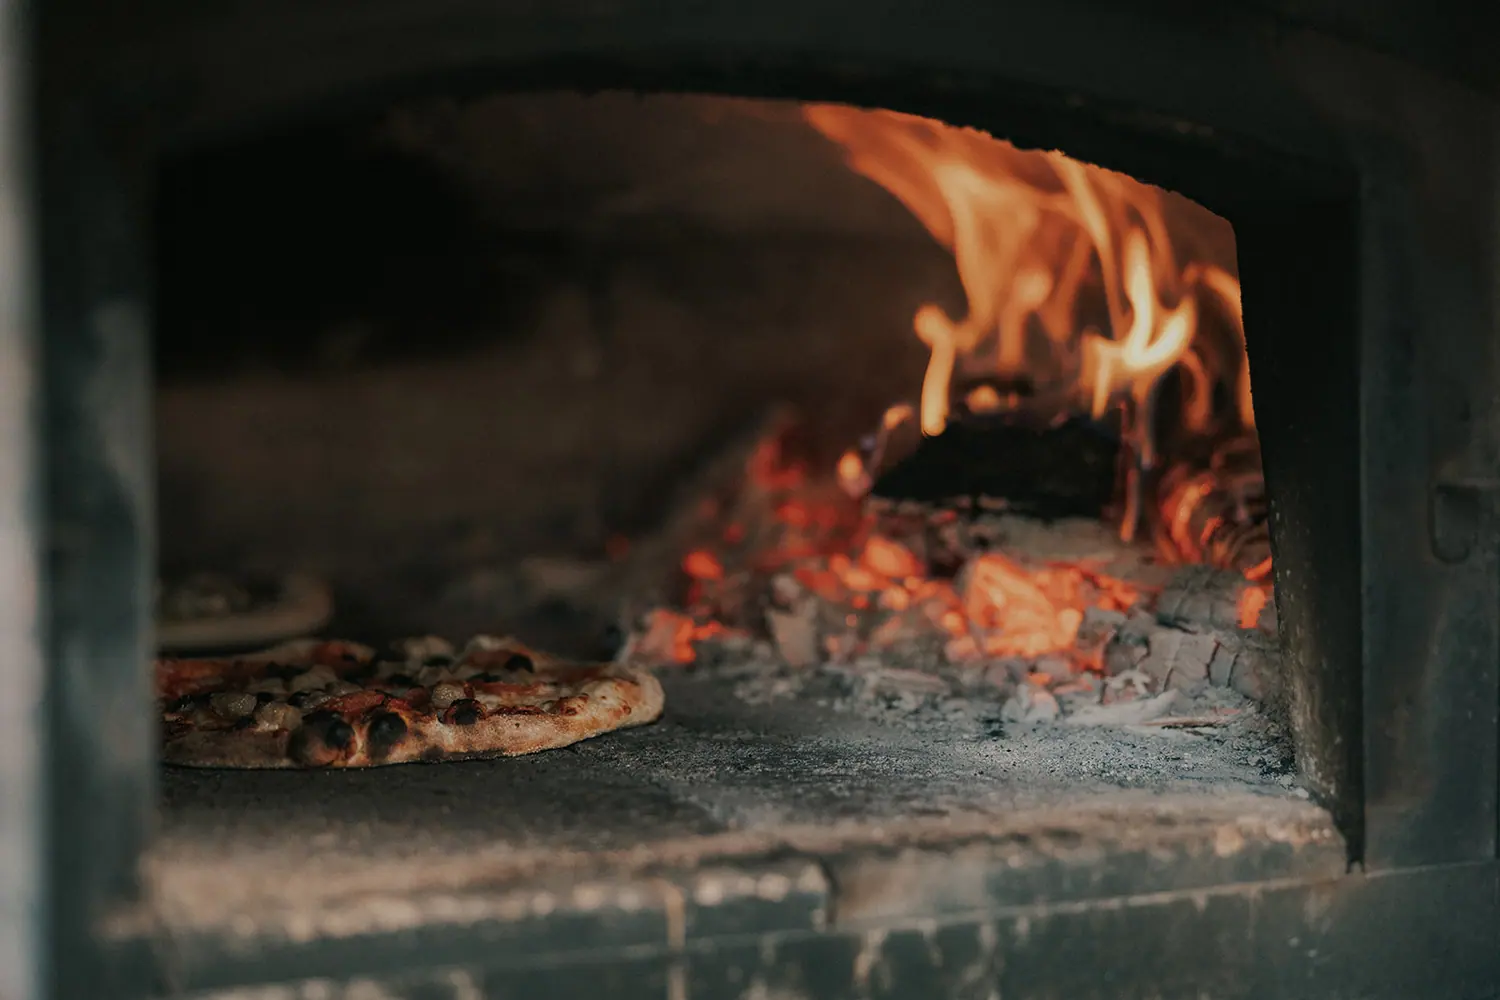
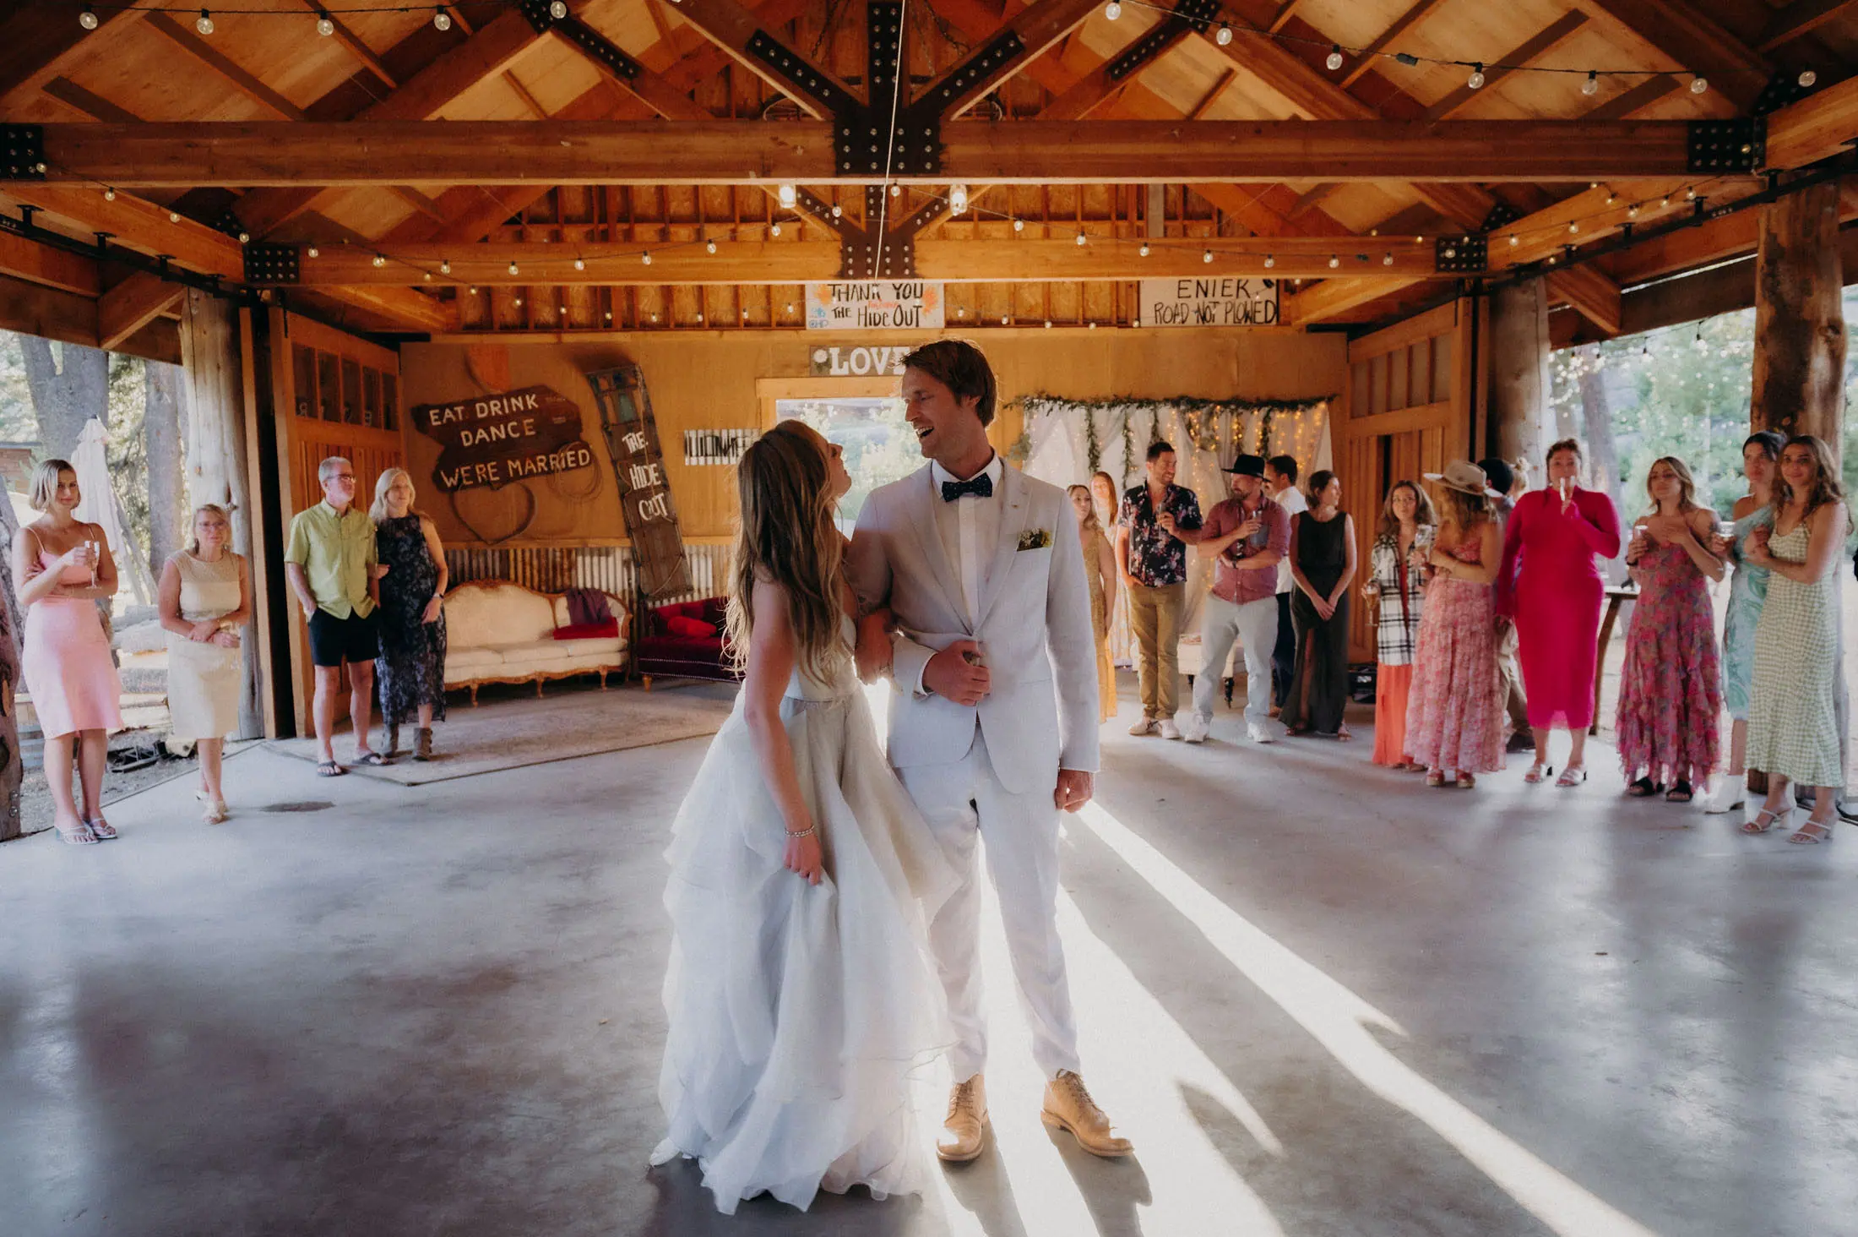
Your caterer gets a real kitchen in the bunkhouse. You get three restrooms on site and a dance floor thirty feet from the tables. You’re not trucking all of this up the hill and building it from scratch.
- Seats
- 200, provided
- Dance hall
- 30 ft × 70 ft, covered
- Restrooms
- 3 on the reception ground
- Kitchen
- Caterer’s kitchen, bunkhouse
- Sound
- PA system, clip-on and wireless mics
The Ceremony Sites
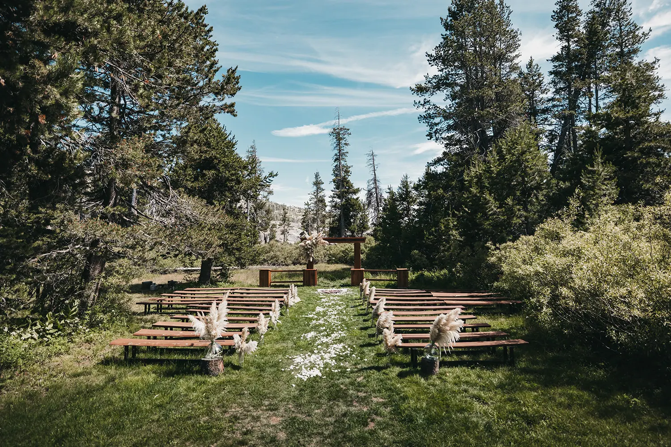
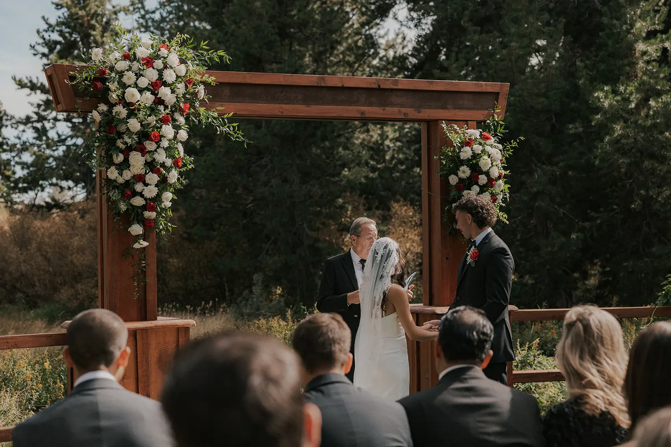
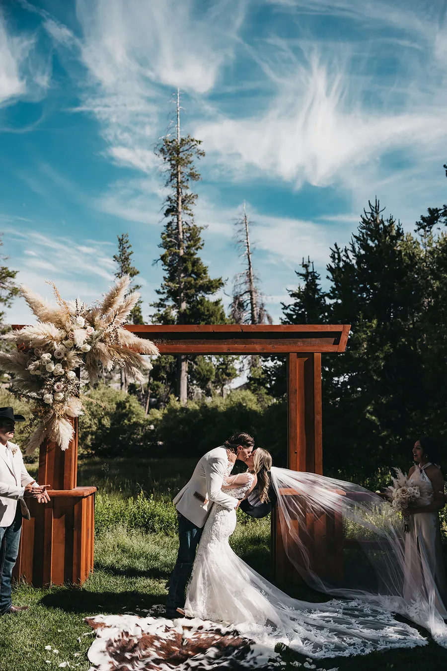
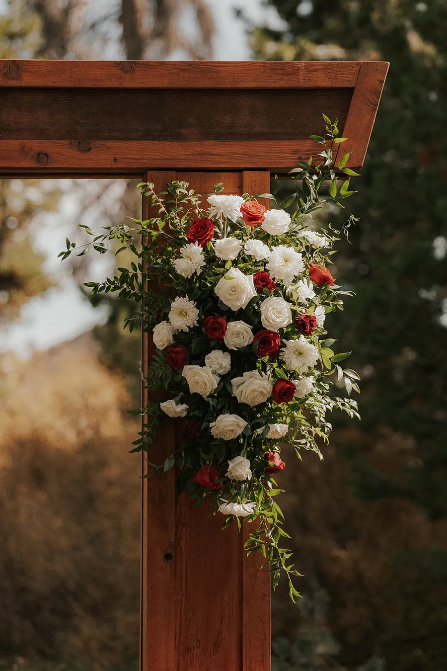
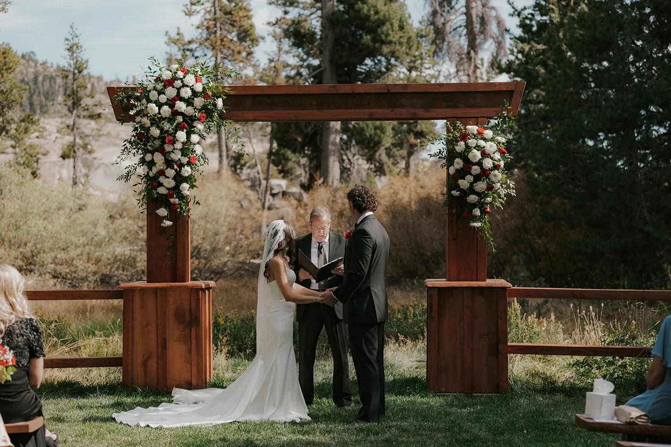
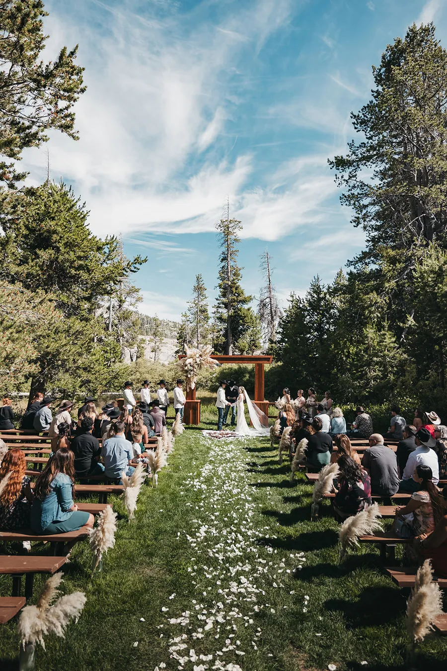
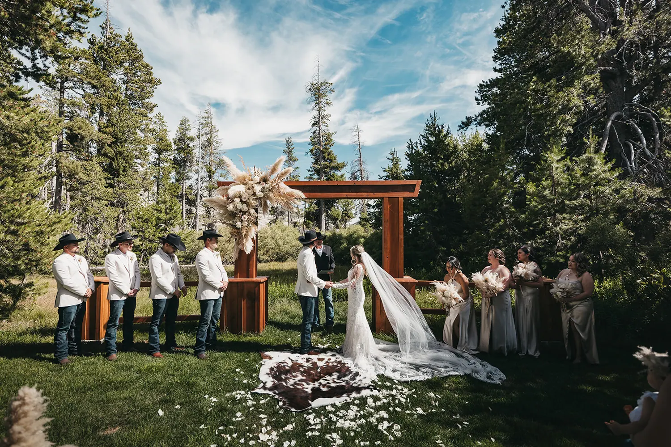
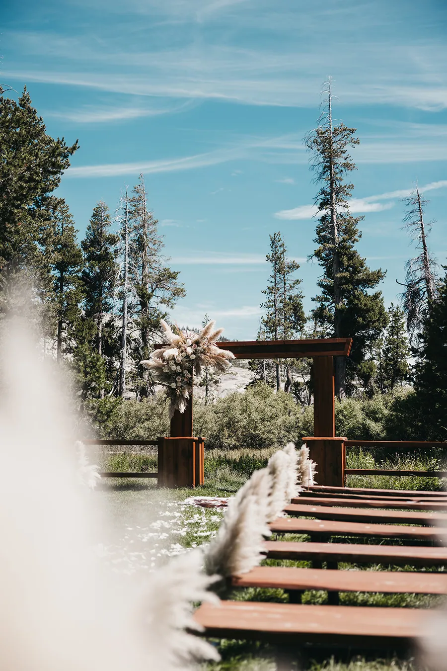
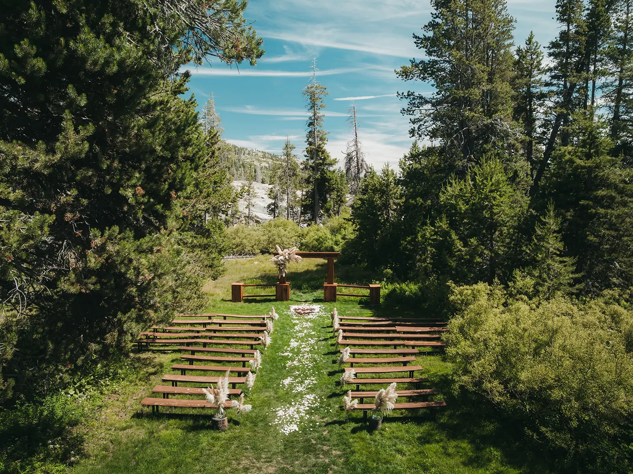
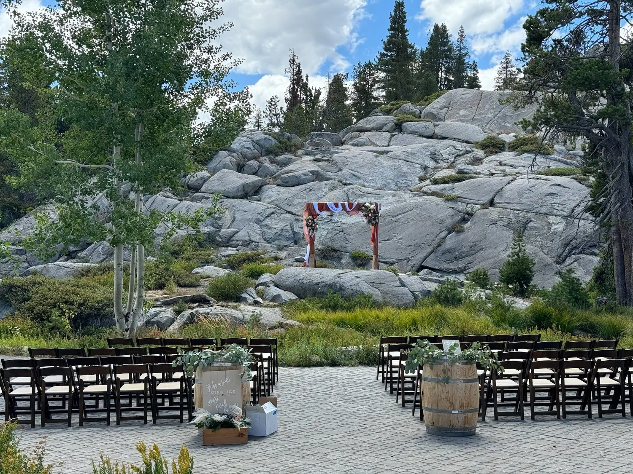
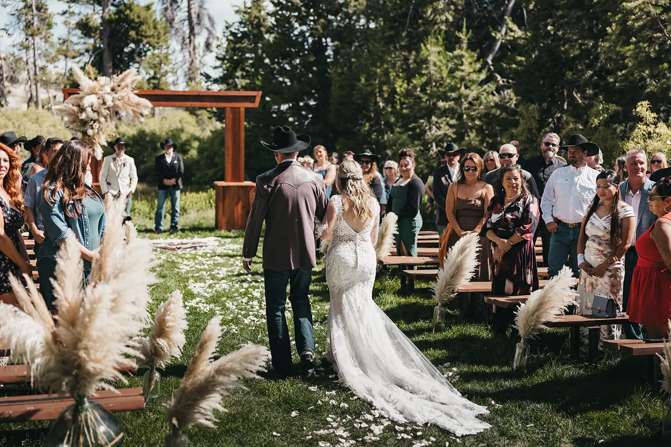
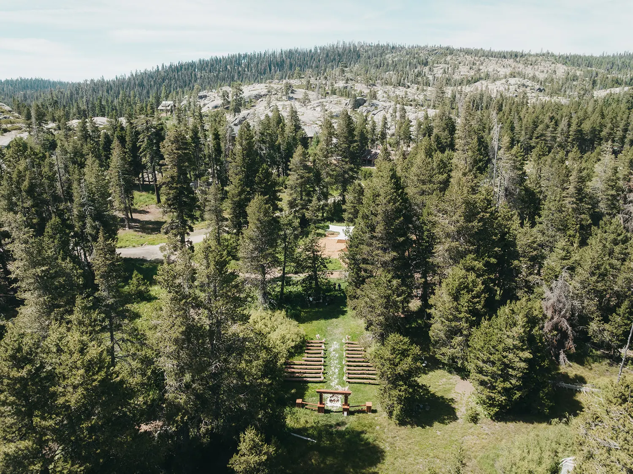
The meadow seats about 140 to 160 on log benches, with wildflowers down the aisle for most of July. In 2026 we put in a new heavy-timber arbor at the head of it. The granite site puts you up on polished rock above the water with the whole valley behind you, and then there’s the dock.
Walk all of them Thursday. Decide Friday. That’s the whole point of having the place for five days.
- Sites
- Multiple, choose on arrival
- Log benches
- Seats approx. 140–160
- Capacity
- Up to 220 guests
- Power
- Yes, at the wedding site
- Curfew
- None
The Lookout
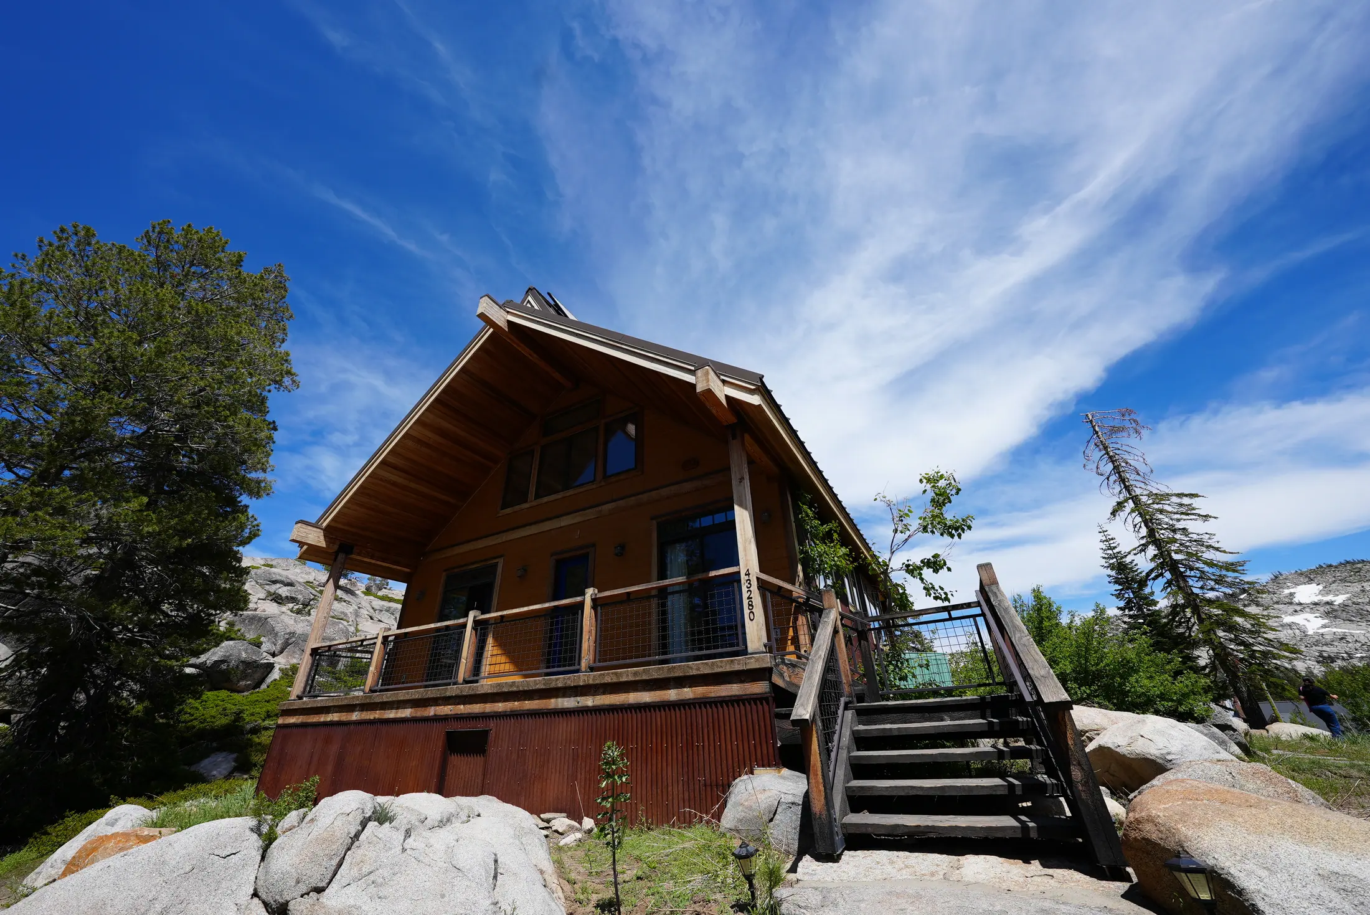
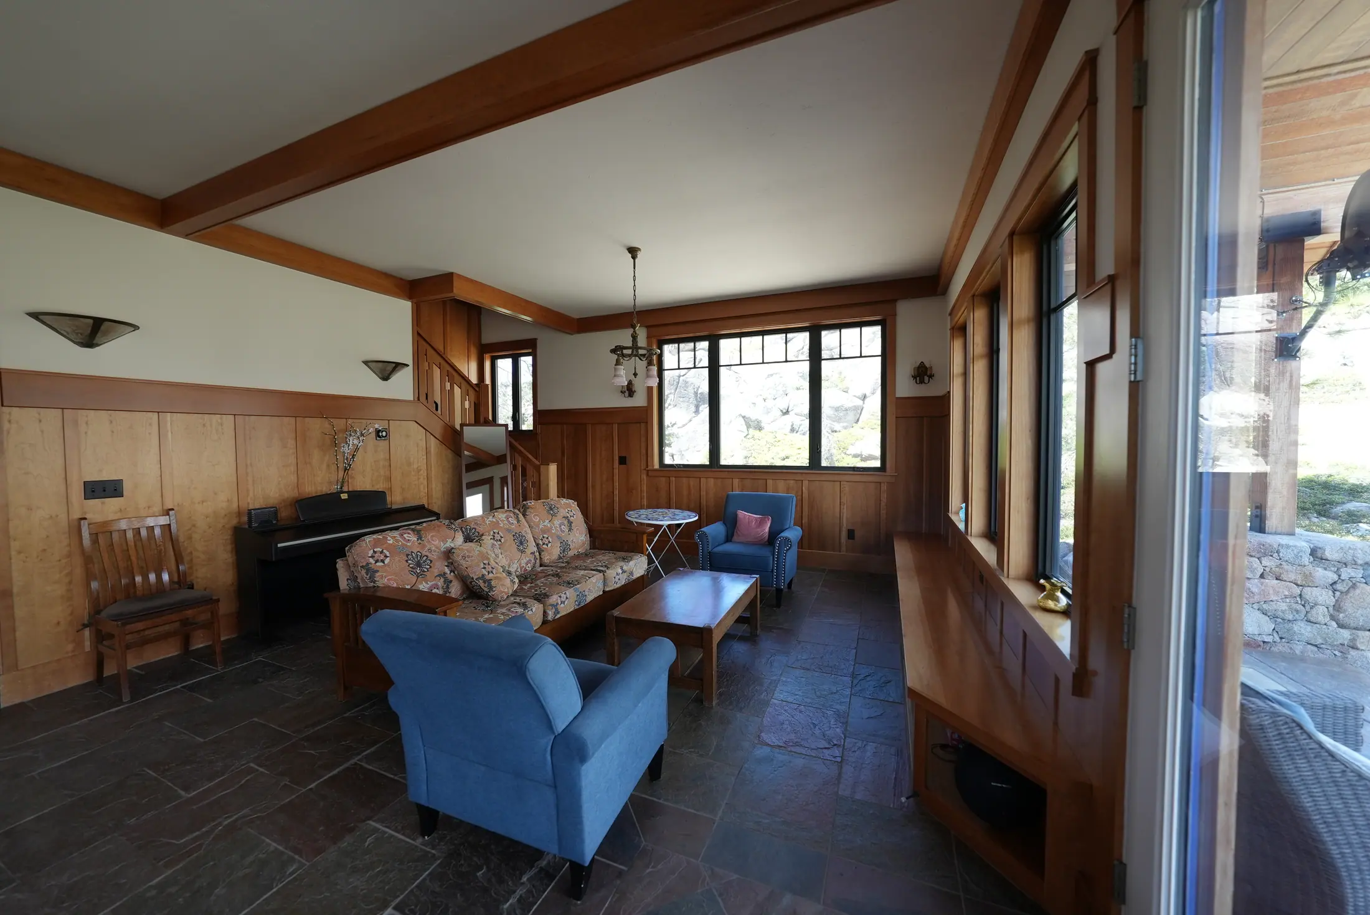
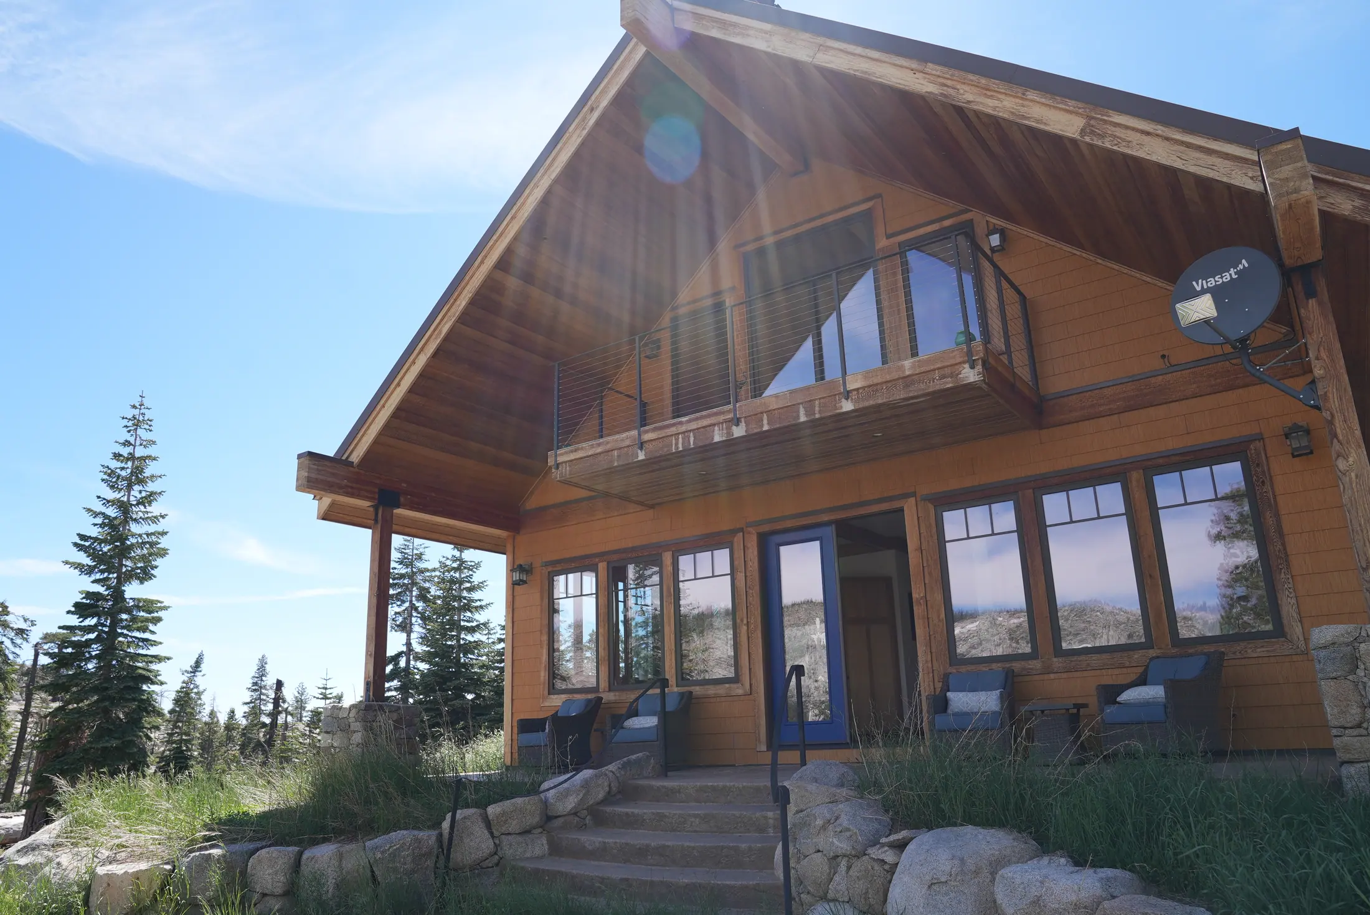
Set apart from the lodge and higher up, The Lookout is all glass on the downhill side, looking out over the lake, the granite and the treeline. It has its own living room, kitchen, laundry and bedrooms.
Most couples put the parents in it. Some keep it for themselves and let everybody else have the lodge.
- Position
- Ridge above the lake
- Kitchen
- Full, private
- Outlook
- The entire basin
- Booking
- Get in Touch separately
The Camp
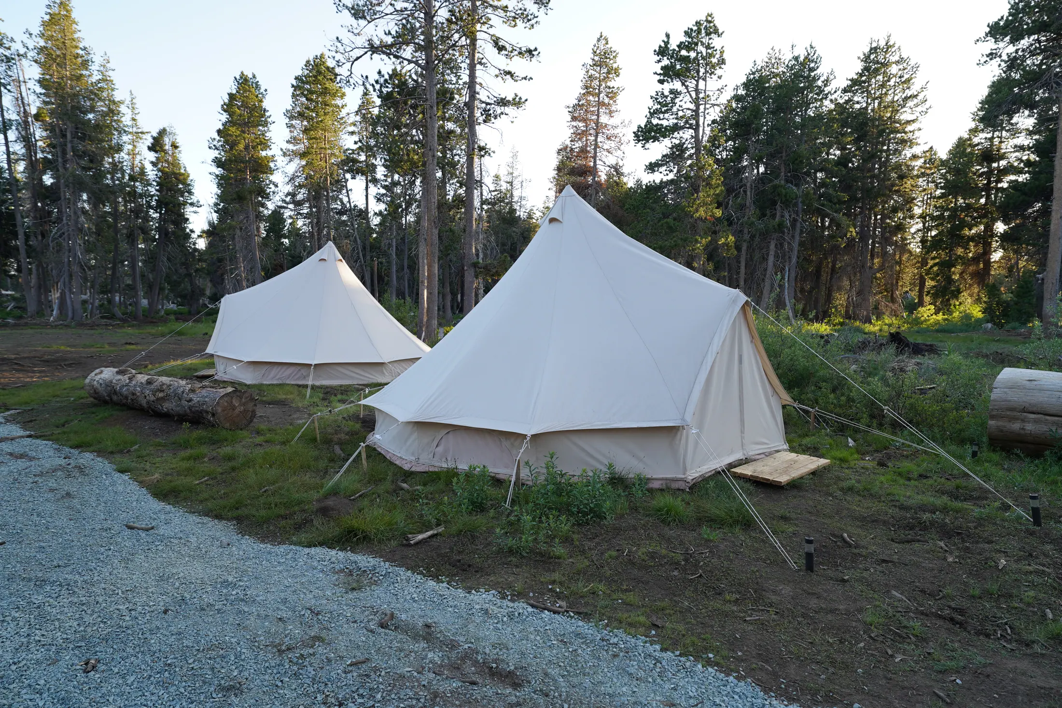
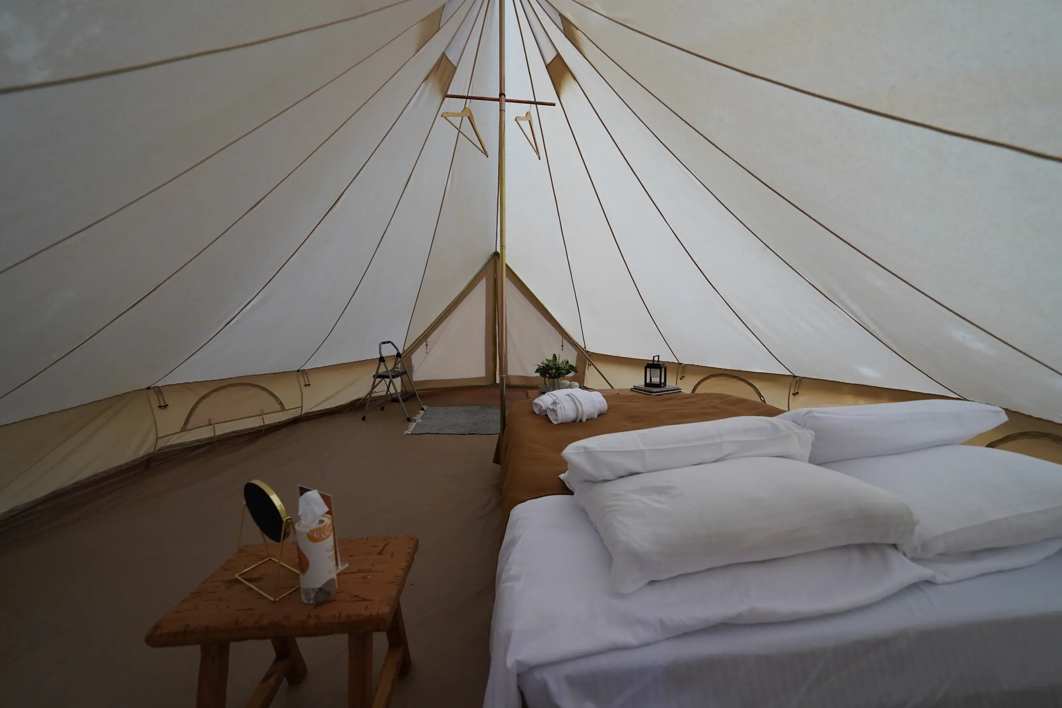
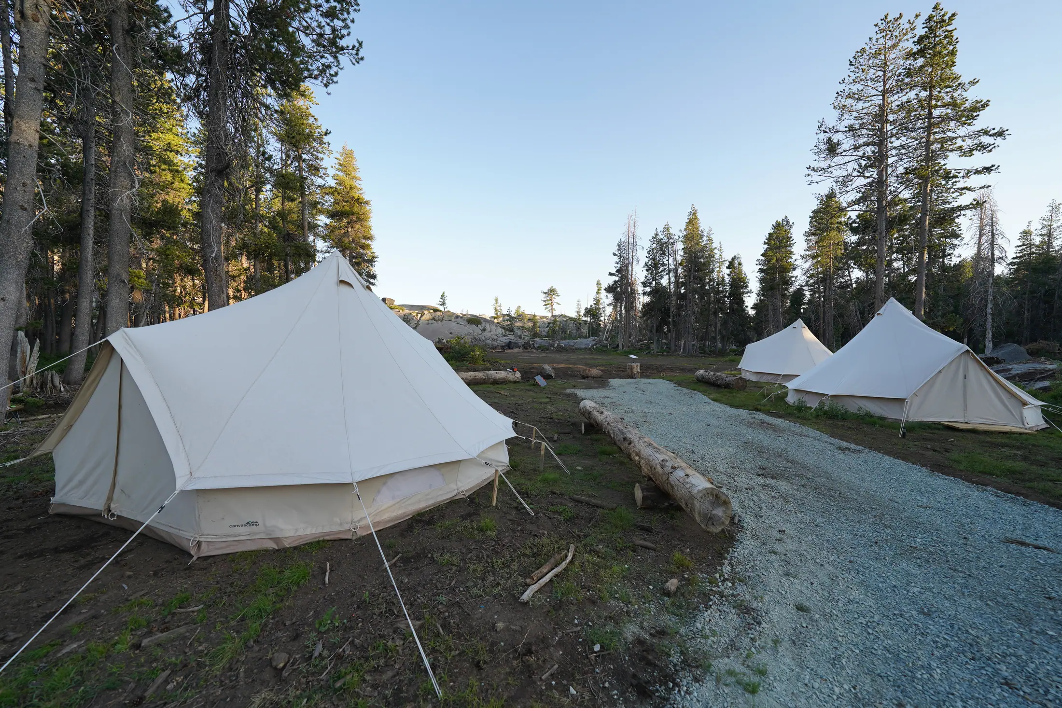
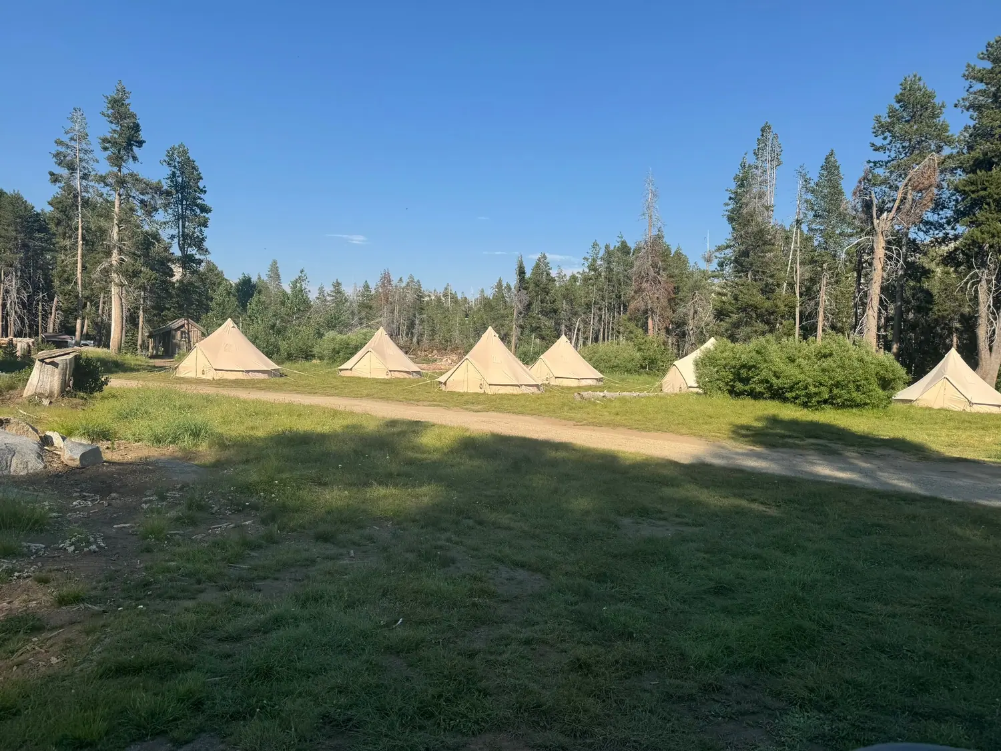
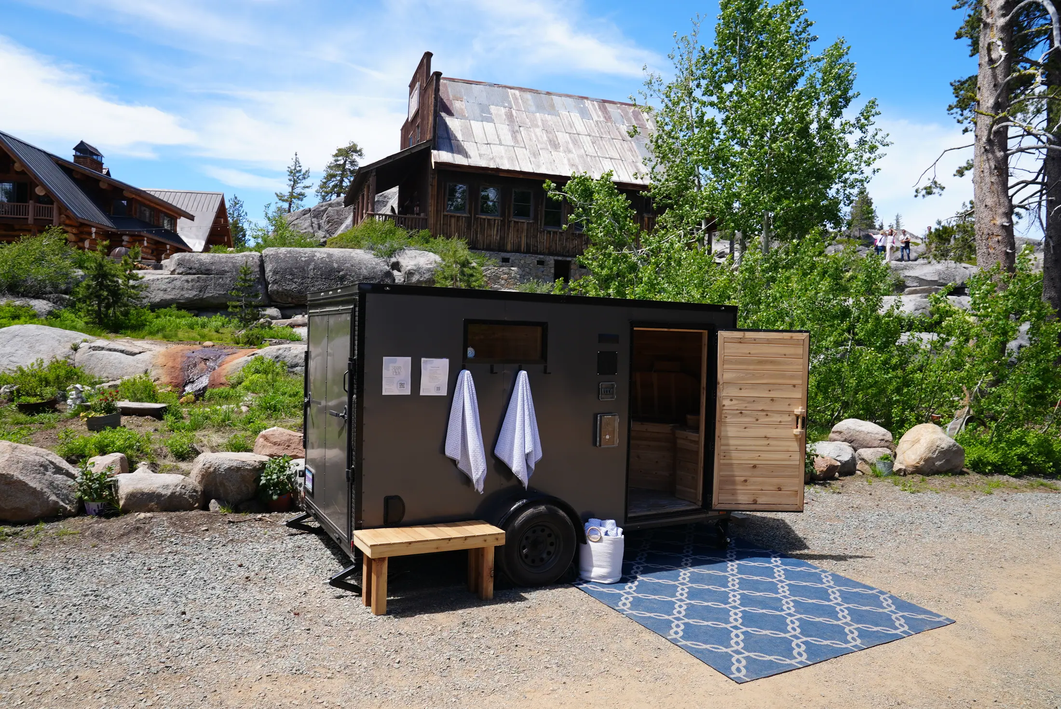
Up to 30 adults can camp here as part of a wedding booking. There’s a shower and restroom building put in just for campers, plus room for small RVs and trailers.
A few outfitters will set the meadow with furnished bell tents, real beds and linens the day before you get here. Their details are on the vendors page.
- Campers
- 30 adults
- Facilities
- Shower + restroom building
- RVs
- Small rigs, limited
- Firewood
- Provided
- Glamping
- By arrangement — see vendors
The Coffee Cabin
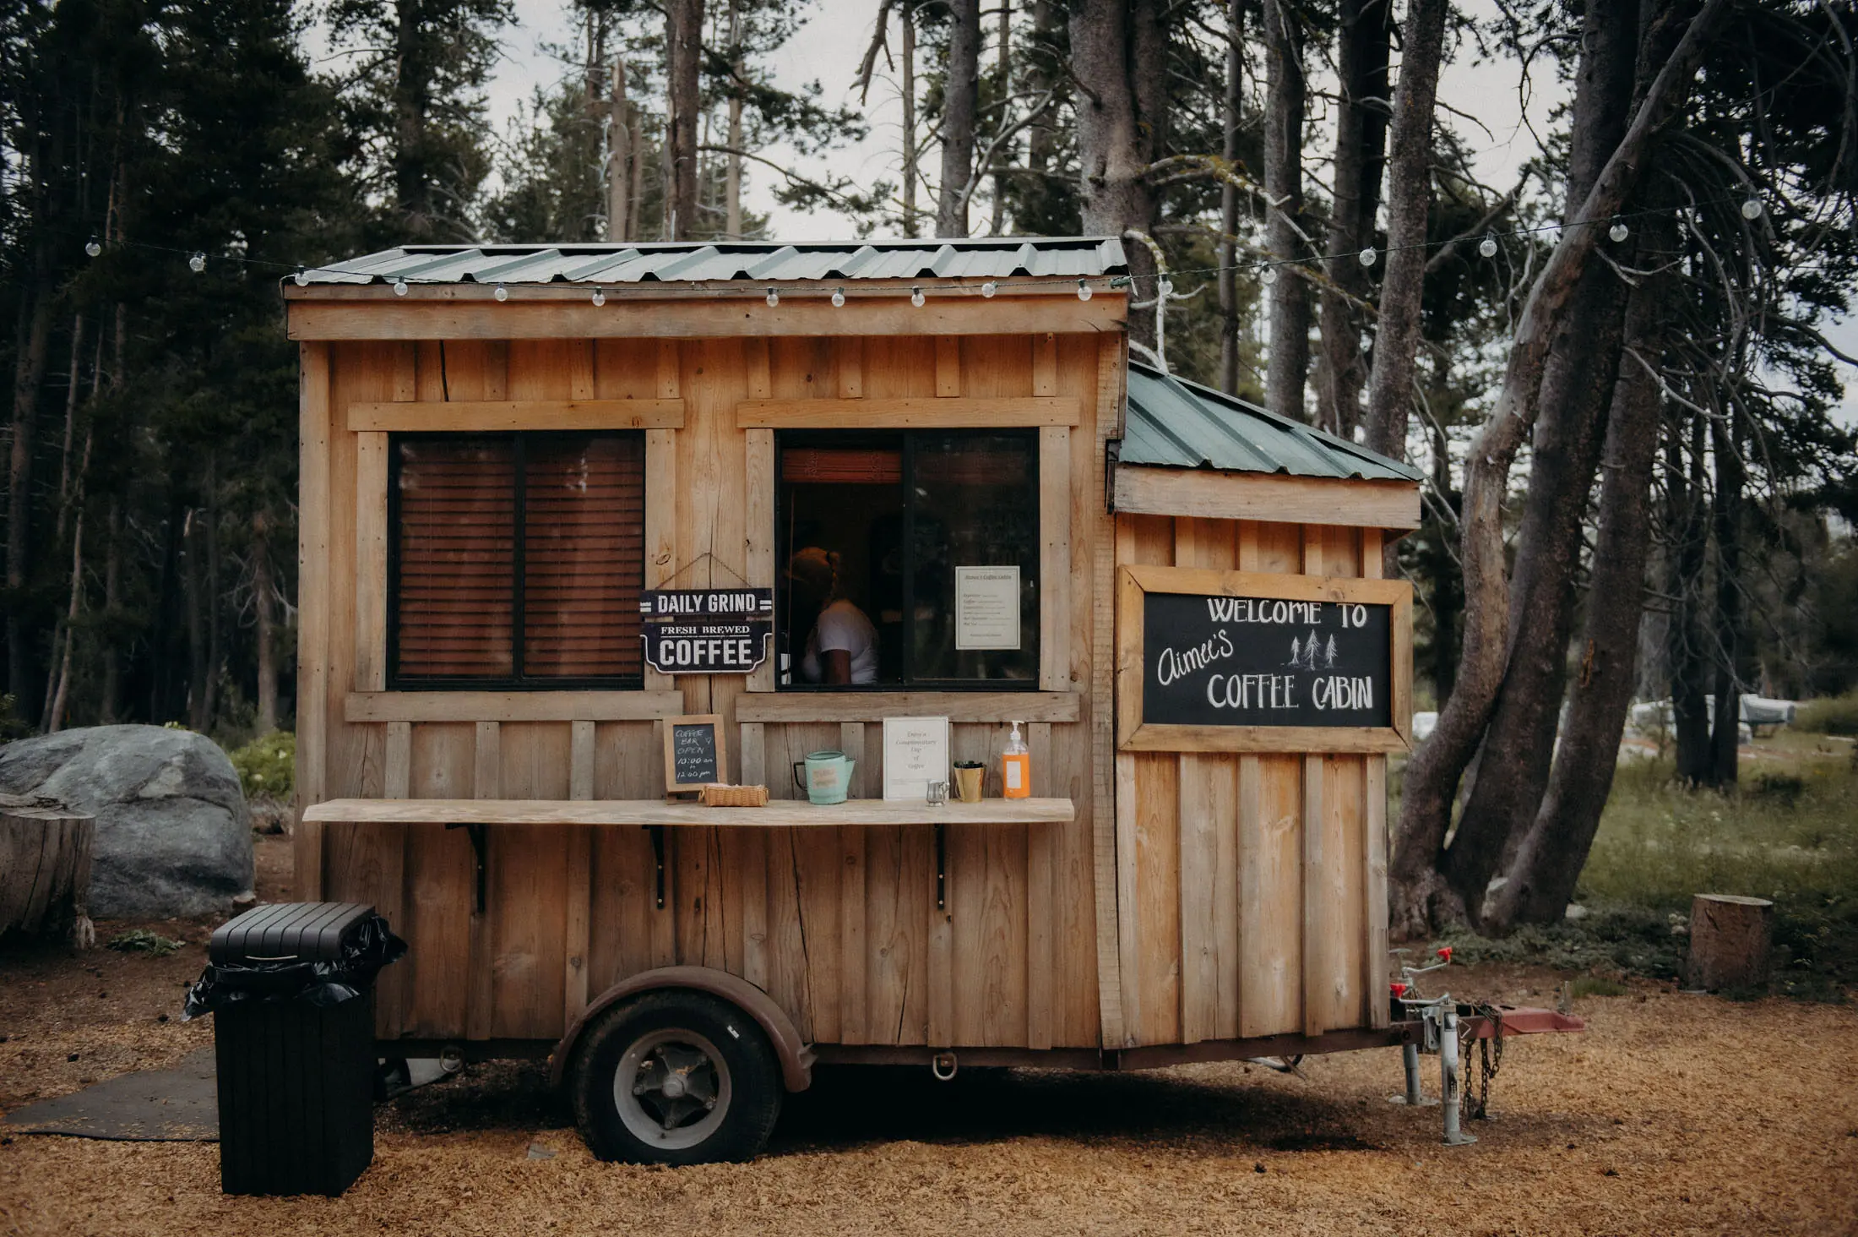
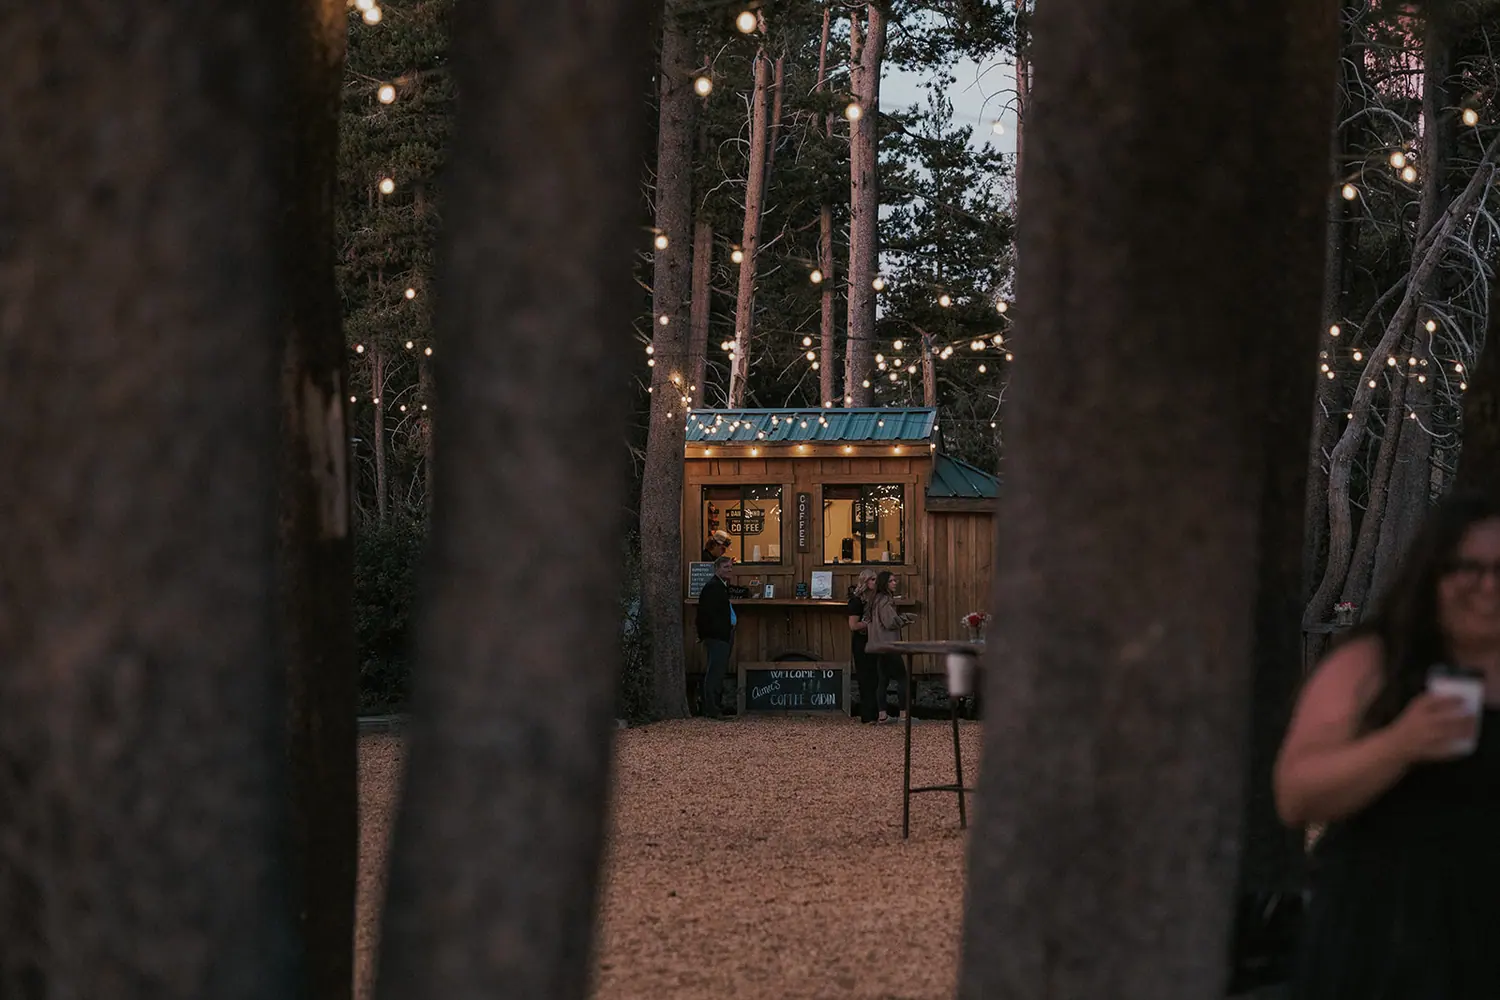
Aimee’s Coffee Cabin is a hand-built coffee trailer, and two hours of service on your wedding day comes with the booking. Most couples run it right after the ceremony — or save it for eleven at night, when the dance floor needs it more.
- Included
- 2 hours on the wedding day
- Timing
- Yours to choose
- Extra hours
- Direct with Aimee
The Road In
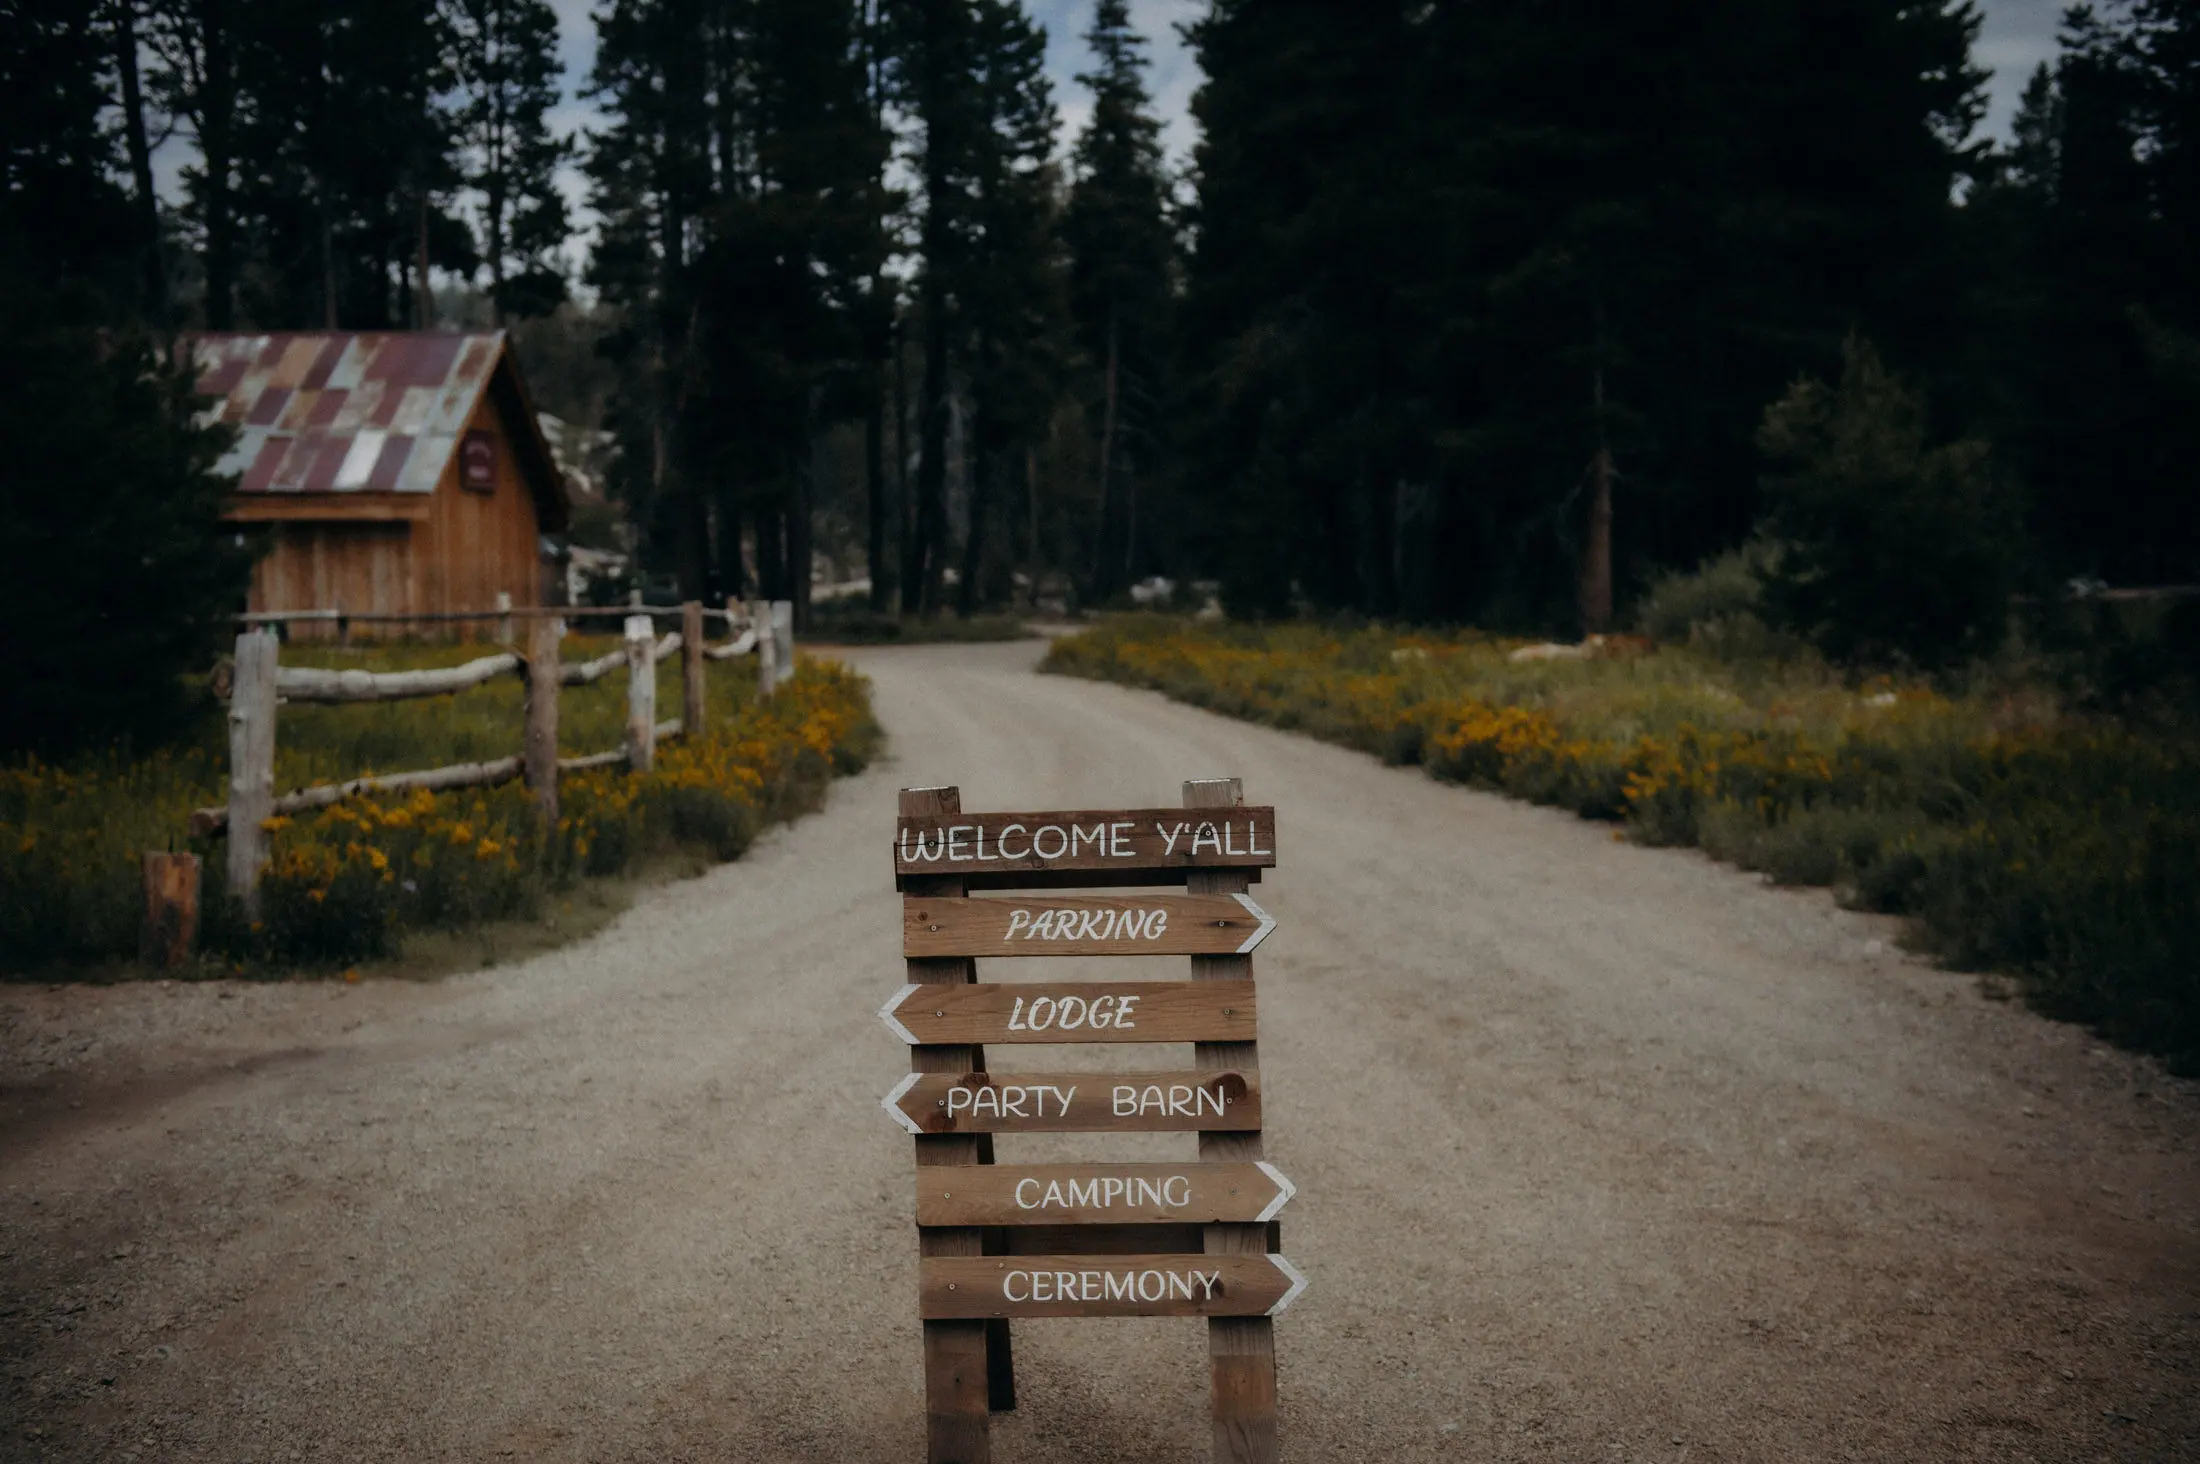
You don’t need four-wheel drive. You do need vans instead of buses — full-size coaches can’t make Hideout Road or Puckerbutt Hill. Shuttle companies that already know the route are on the vendors page.
Reno and Sacramento are both about three hours away. Kirkwood Mountain Resort, the closest beds off the property, is twelve miles up the highway.
- From Highway 88
- ≈15 minutes
- 4WD
- Not required
- Buses
- Vans only
- Nearest airports
- Reno / Sacramento, ≈3 hrs
- Nearest grocery
- 30–35 miles
The Survey · Sheet 02
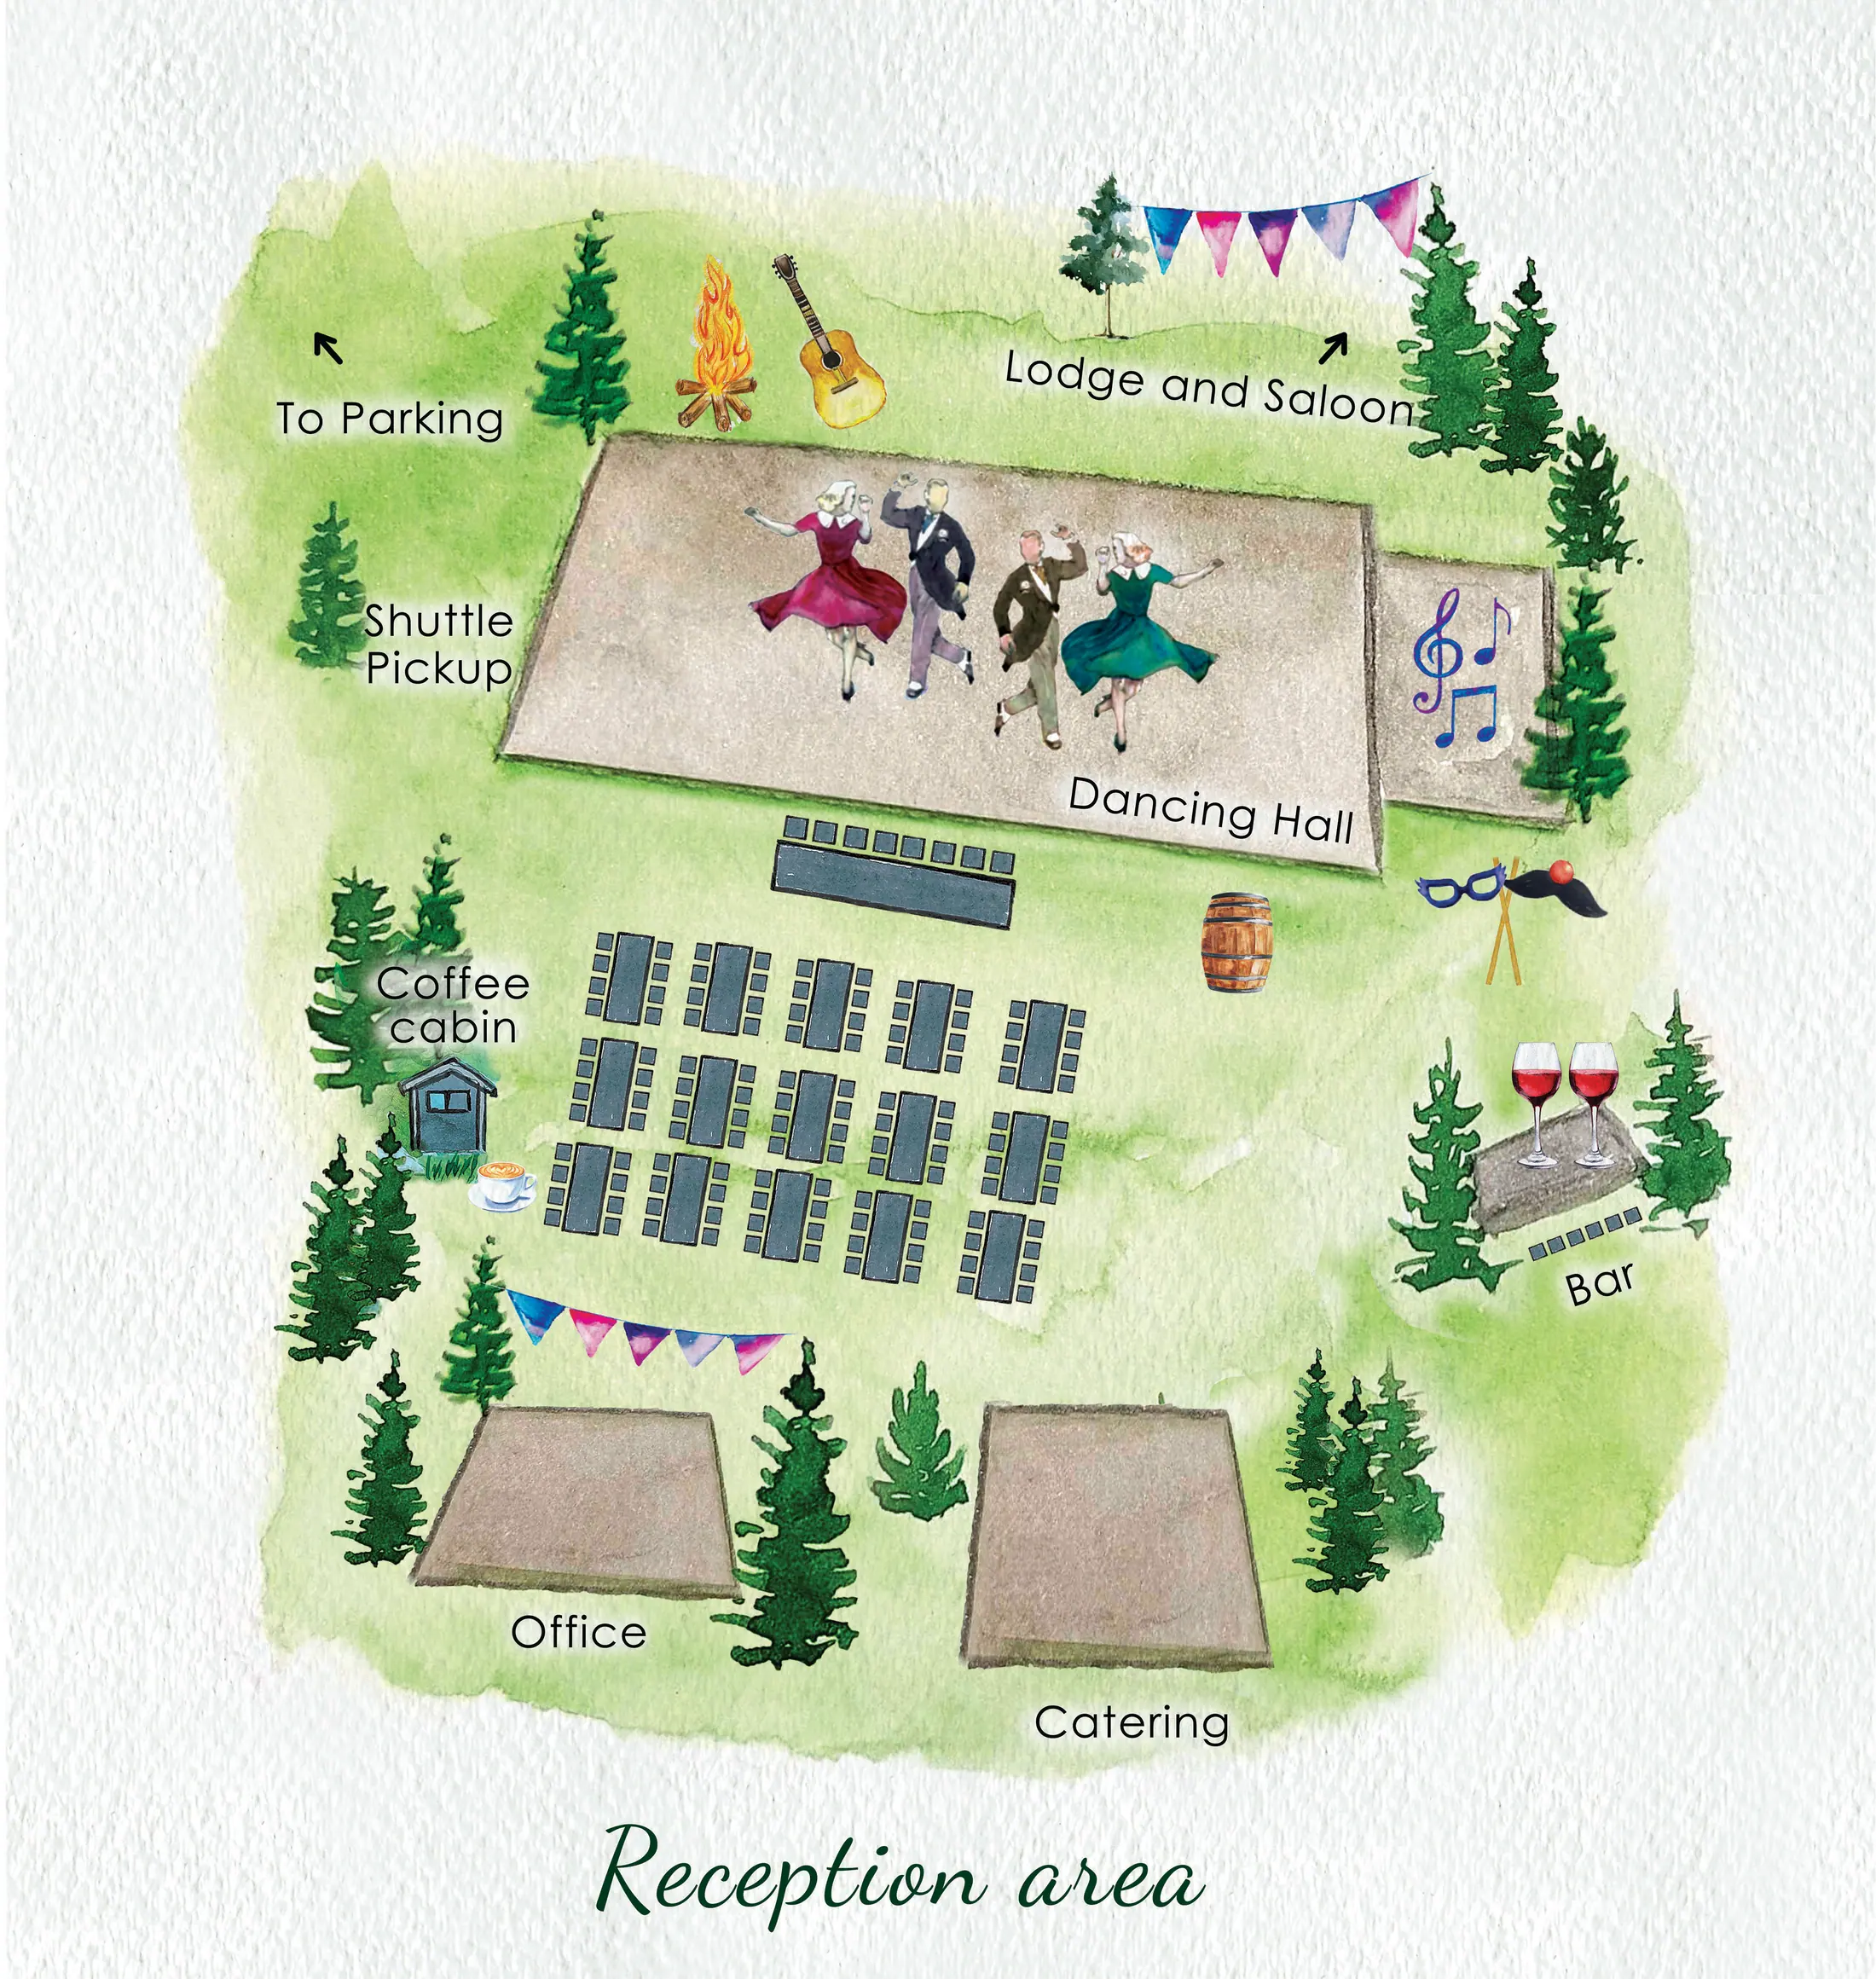
How the reception ground lays out.
This is the setup that works best for large groups, and it’s the plan most couples start from before they change it. Tables, dance hall, bar, coffee cabin, catering and restrooms are all within a hundred paces of each other.
Everything shown here is already on site and included in your booking. If you want it somewhere else, we’ll move it.
Come and see it
Photos don’t do it justice.
Almost every couple who books has walked it first. Ask us about an open house, or come out for a private tour.